FR
France
Supply and installation of high energy-performance structures.
Glulam — Structures — Timber houses
Since 1905, four generations of one family: glulam, CLT, structural steelwork and engineering. One single partner from design to completion.
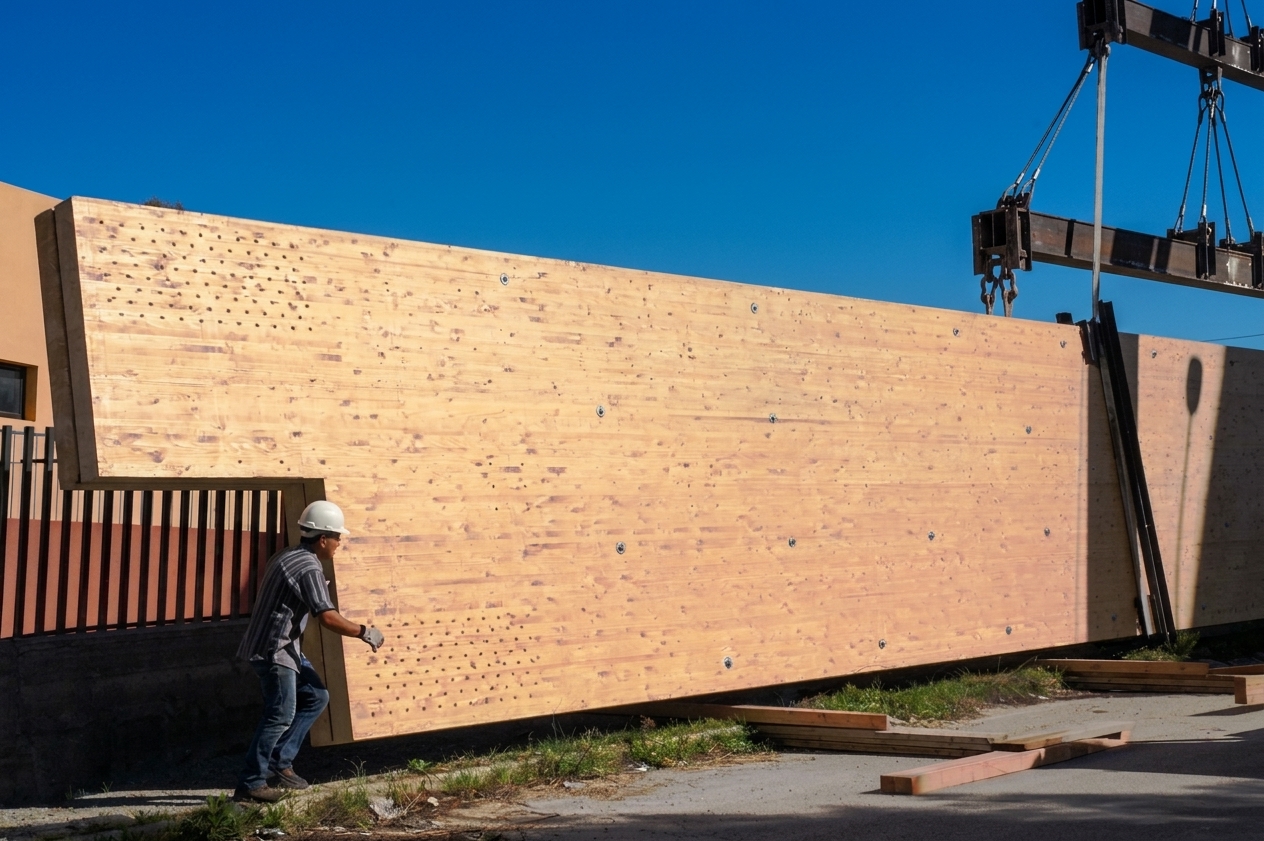
Glulam · CE marked
Beams up to 44 m long
Every lamination is selected and produced to last for generations.
International projects
FR
Supply and installation of high energy-performance structures.
ES
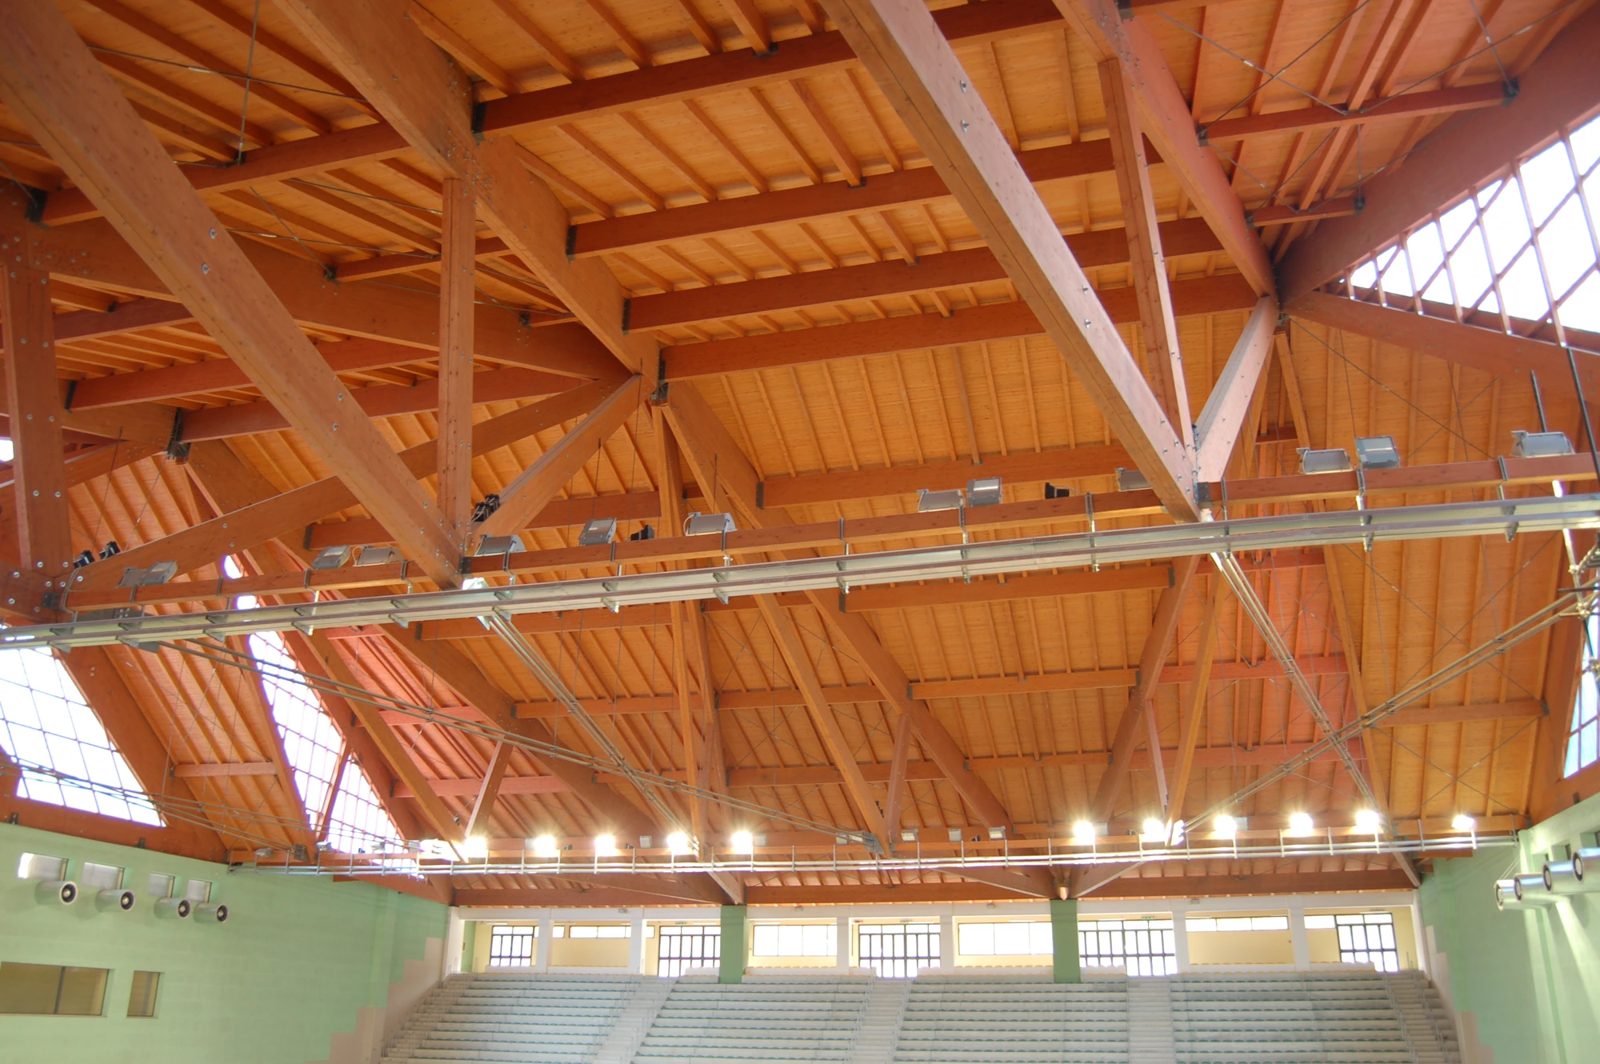
Special roofs and hybrid complexes.
BE
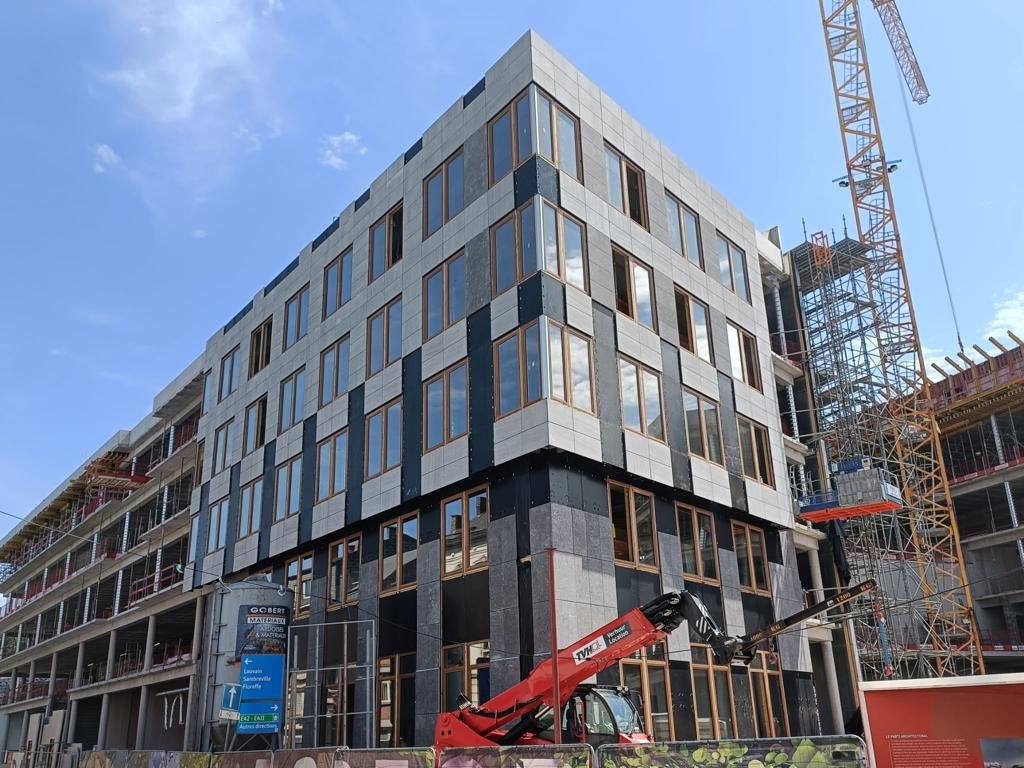
Turnkey civil and industrial projects.
MT
Glulam and CLT structural solutions suited to the climate and architecture of the Mediterranean.
Instead of looking for…
1905
Year founded
9,000
m³ of timber processed every year
944
Structures built
We have worked timber every day since 1905. More than a century of craft handed down from generation to generation: we know what works because we have done it, again and again.
We know timber from the log to the finished structure: BSH glulam, CLT, solid wood, panelling, right down to briquettes and shavings. Nothing is wasted, every technical choice is deliberate.
For us it is not just a product. It is the work of a family that loves this material and puts into every beam the same care it would put into its own home.
Design, production, steel fabrication, transport and installation: one contact person, one contract, one responsibility.
CE-marked glued laminated timber with factory production control verified by a third-party notified body (certificate 0407-CPR-1459).
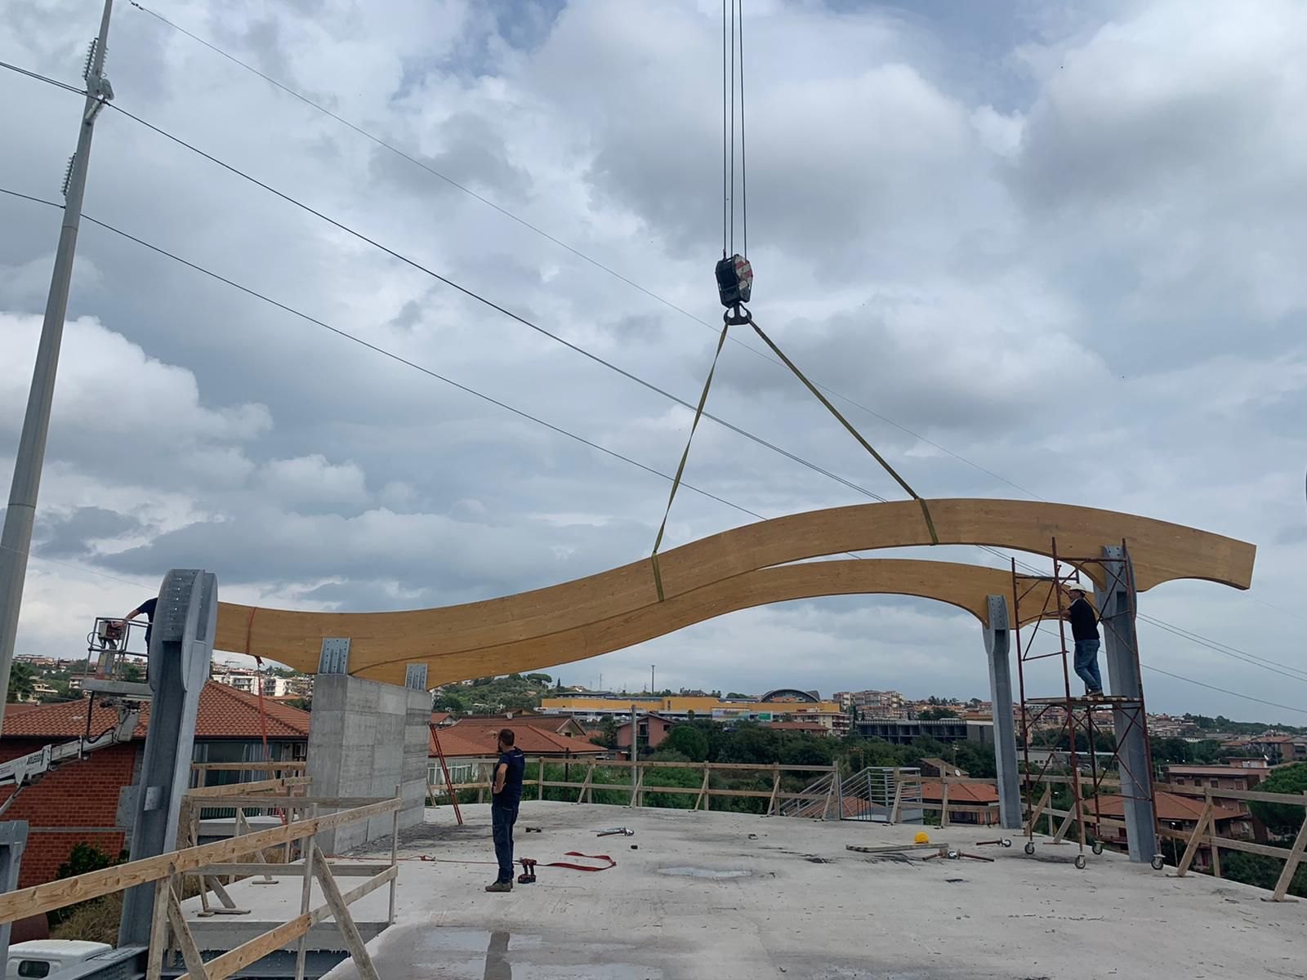
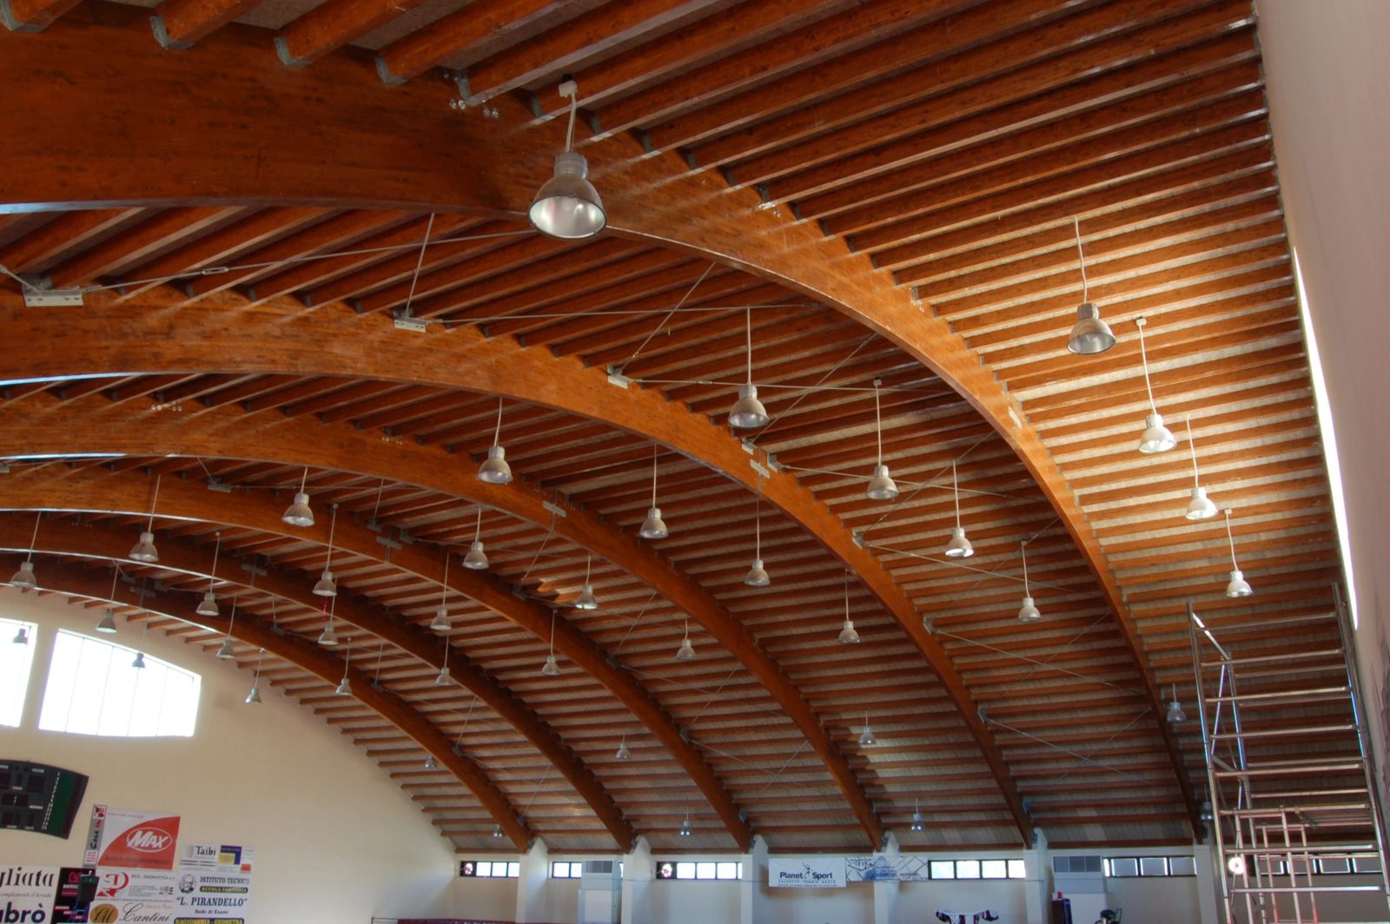
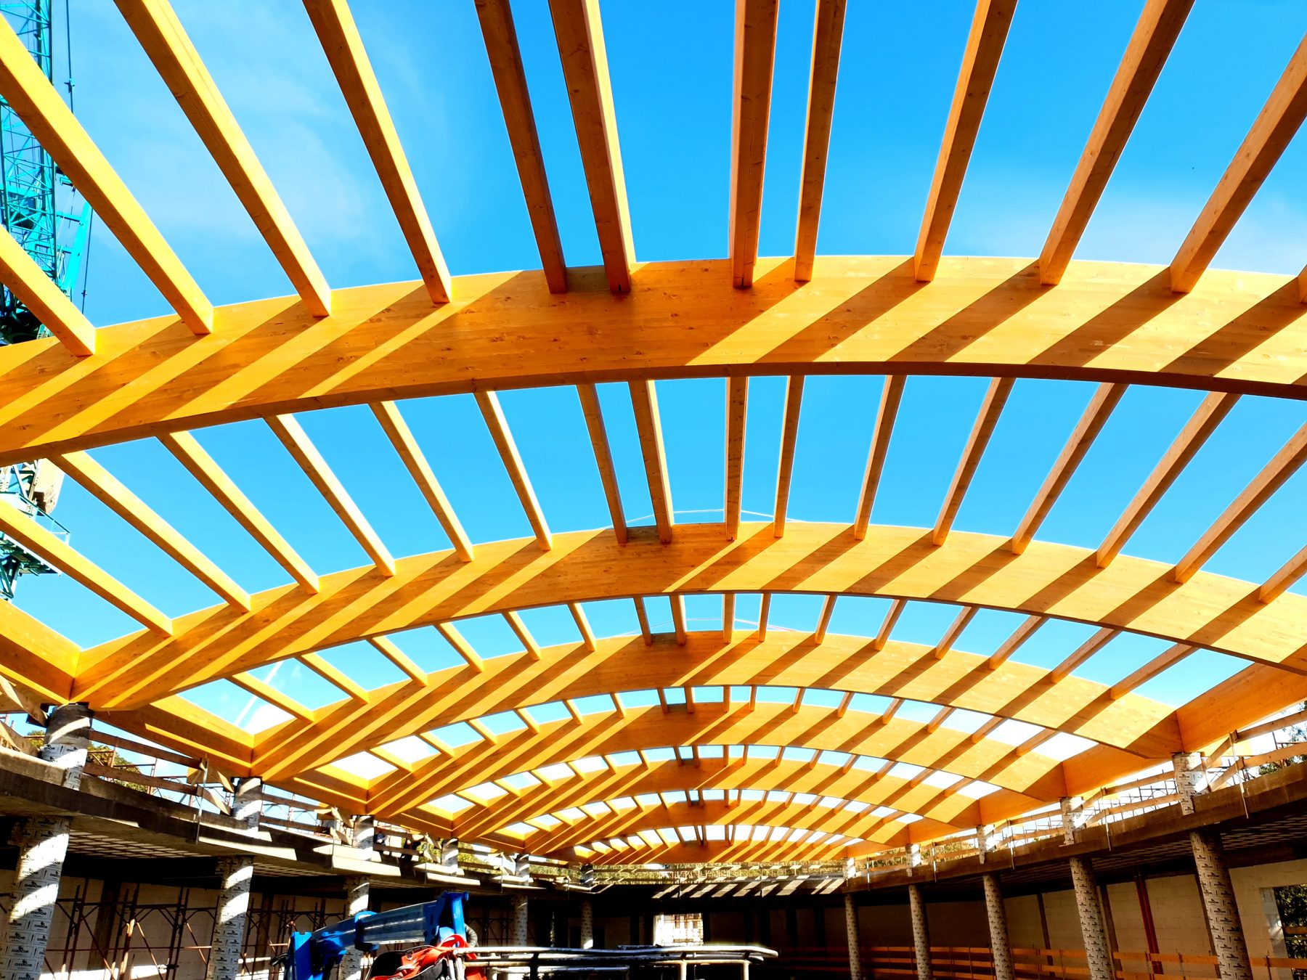
Beams up to 44 m long, curved and special elements, domes and large roofs: we take on the projects that demand real know-how.
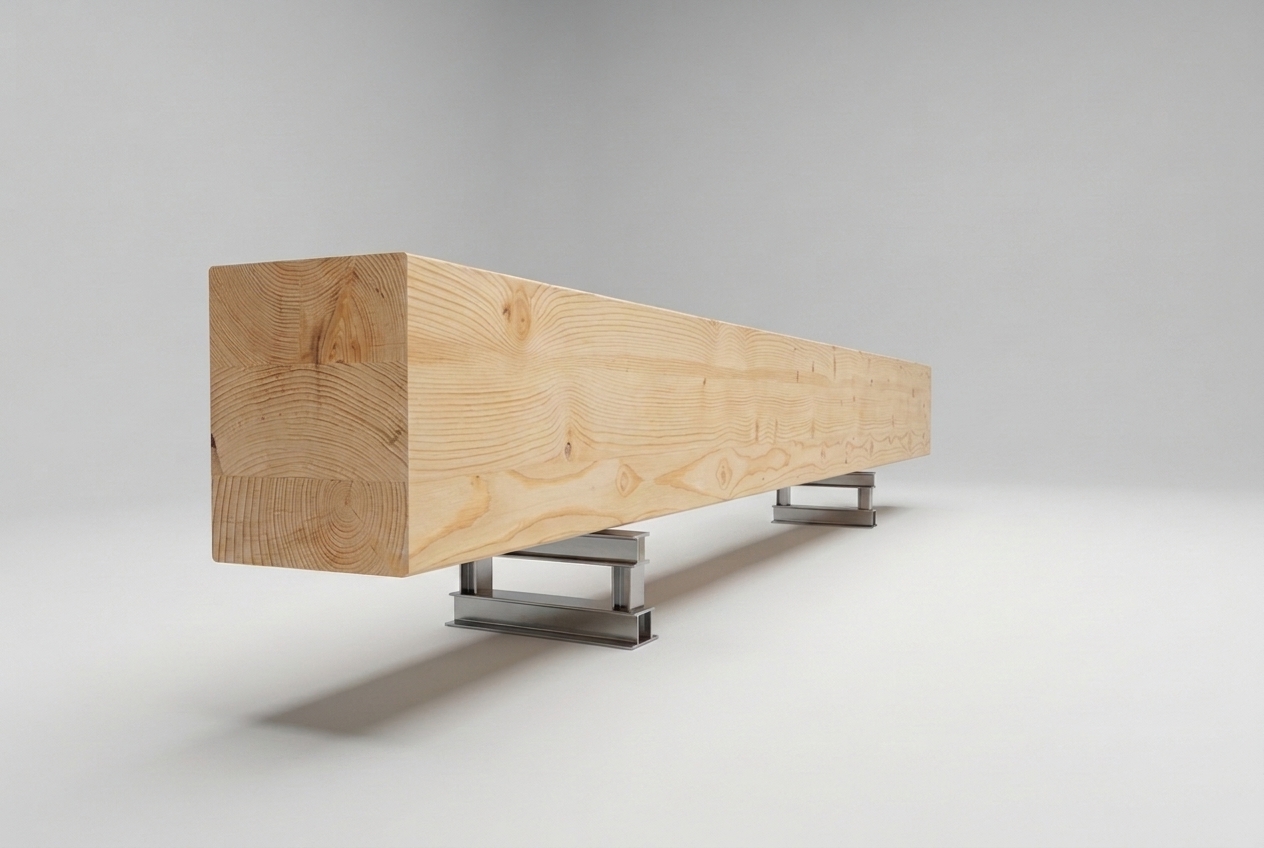
CE-marked BSH glulam beams (EN 14080), up to 30 × 280 cm in cross-section and 44 m in length.
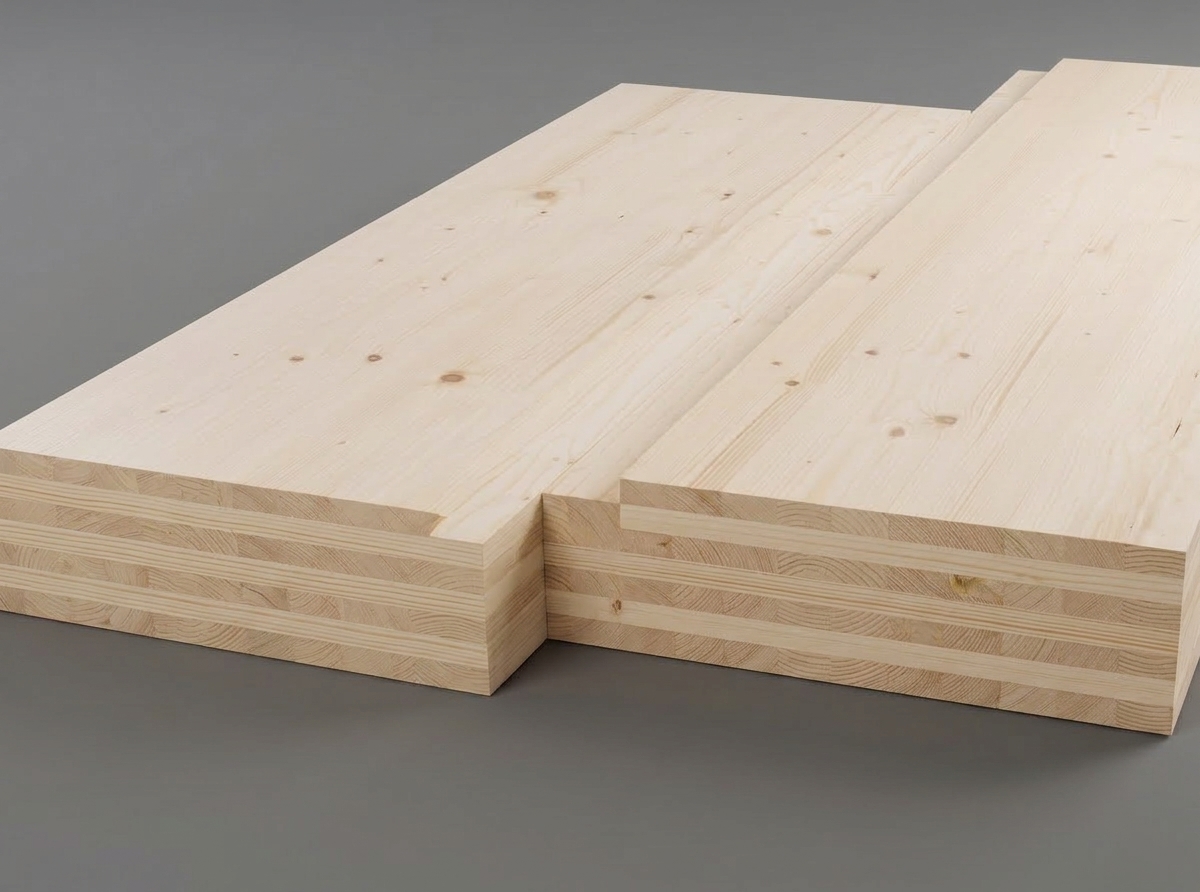
Cross-laminated panels for eco-friendly houses and industrial buildings: the first produced in Southern Italy.
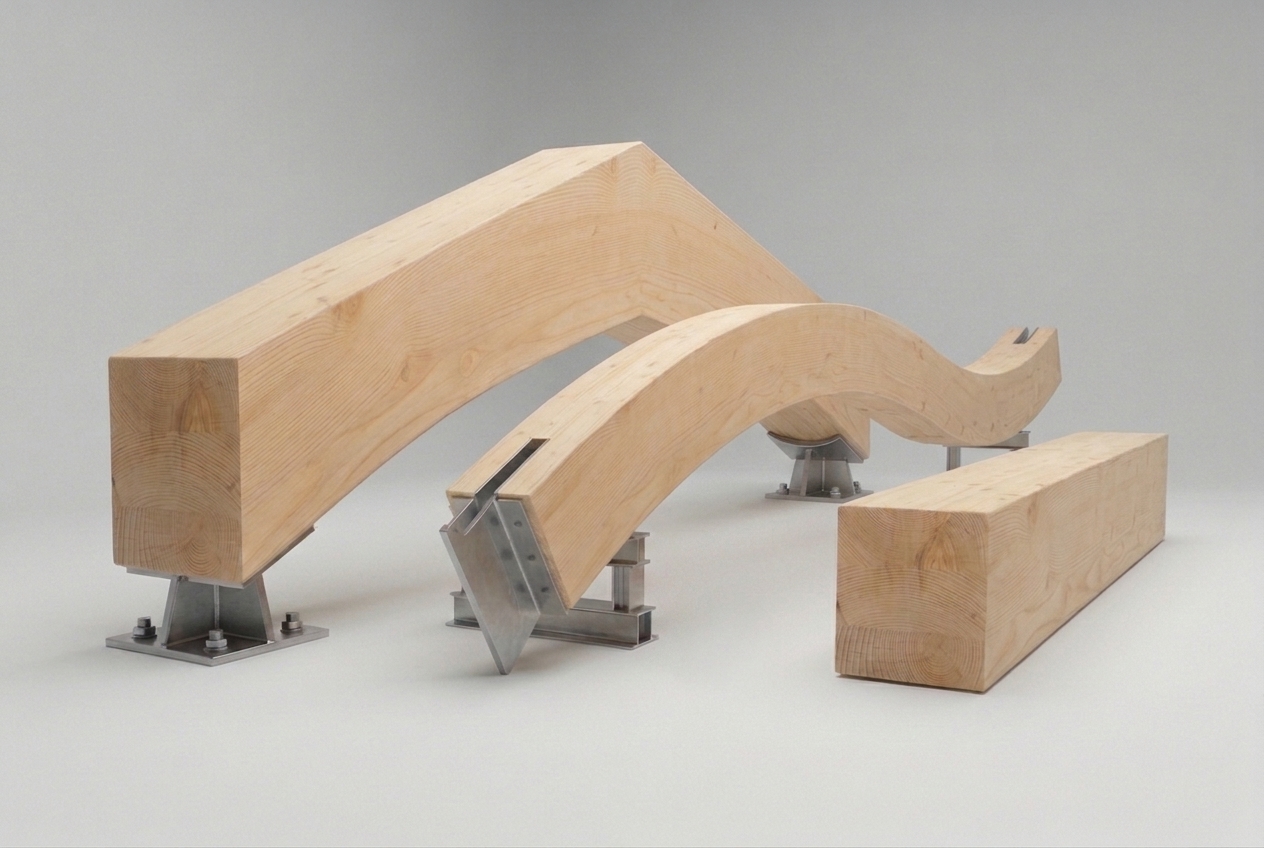
Arches, curved beams and custom special structural elements for long spans, roofs and complex architecture.
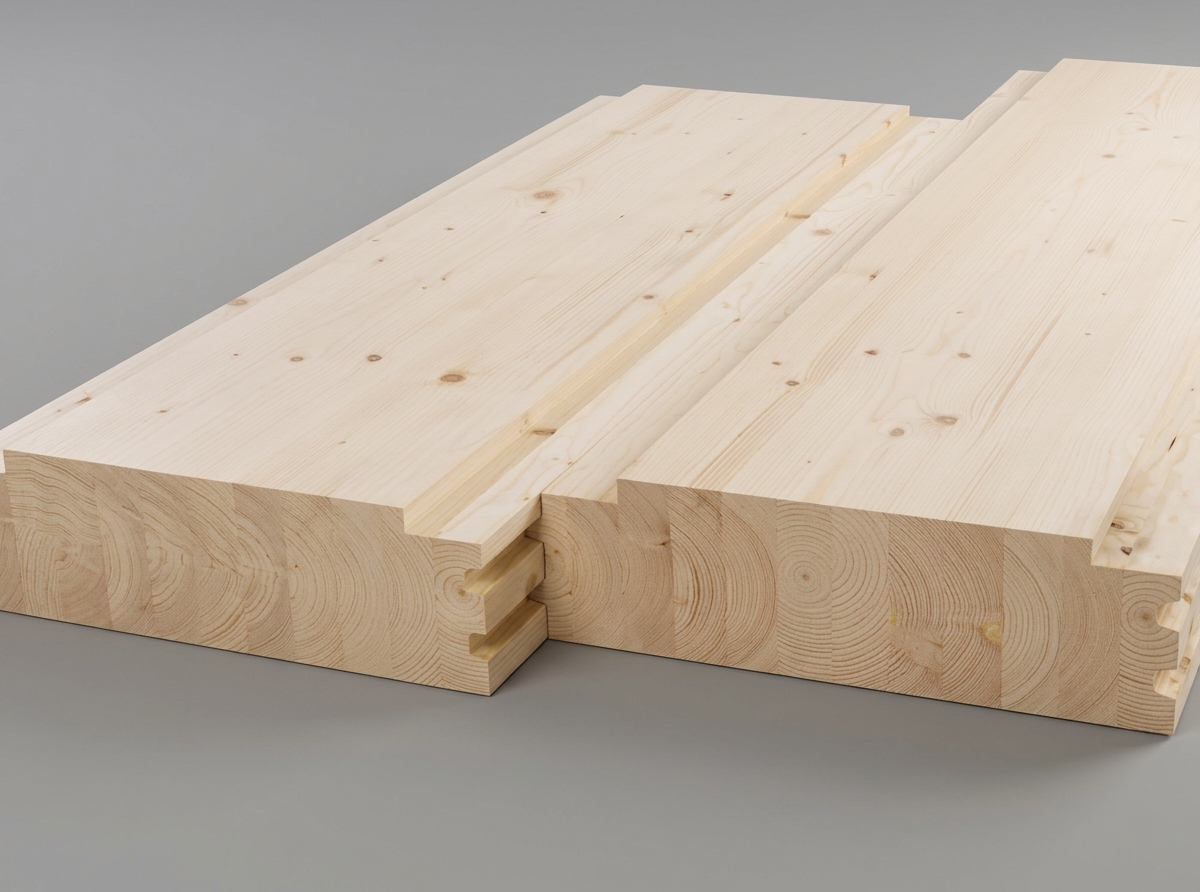
Glulam beams, joists and framing for floors, made to measure and ready to install.
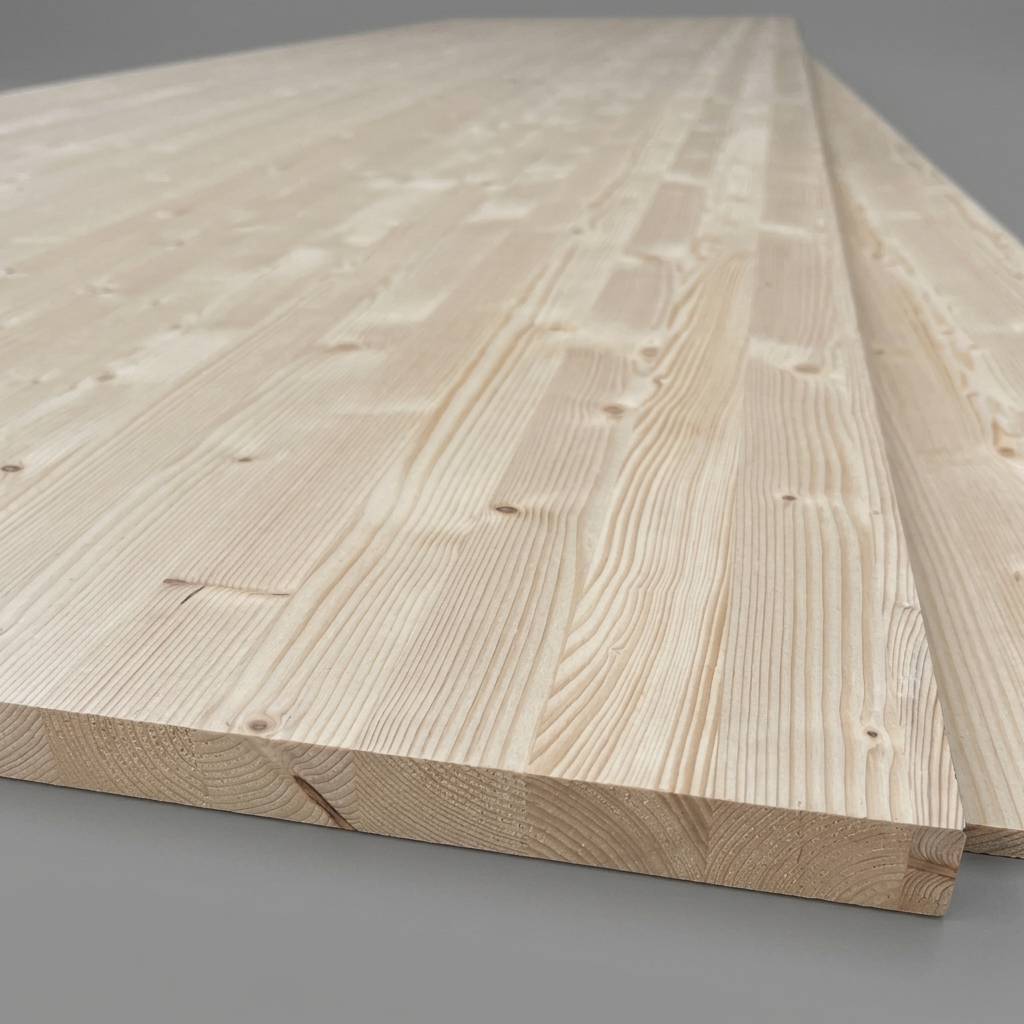
Solid wood panels for walls, cladding and furniture, with all the warmth of natural timber.
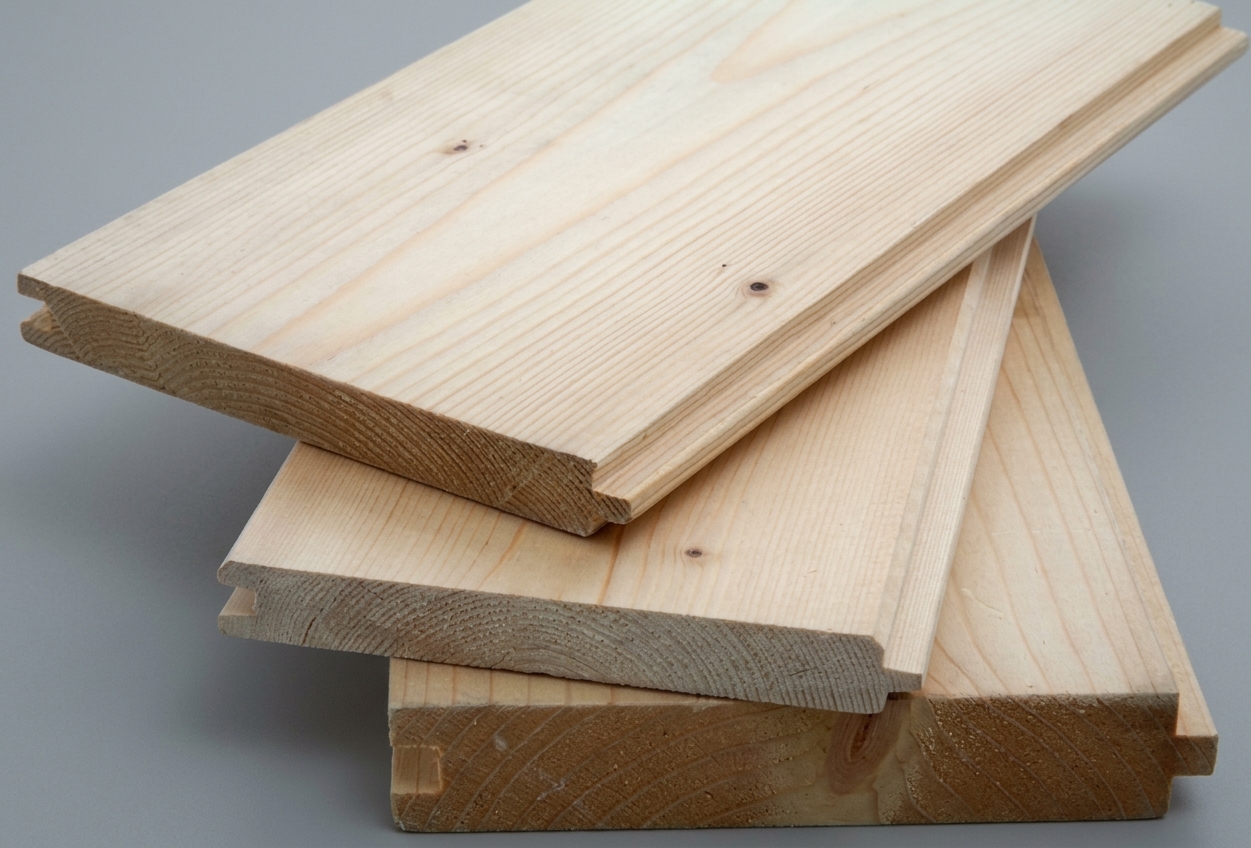
Wooden boards to clad walls, ceilings and attics with warm, natural finishes.
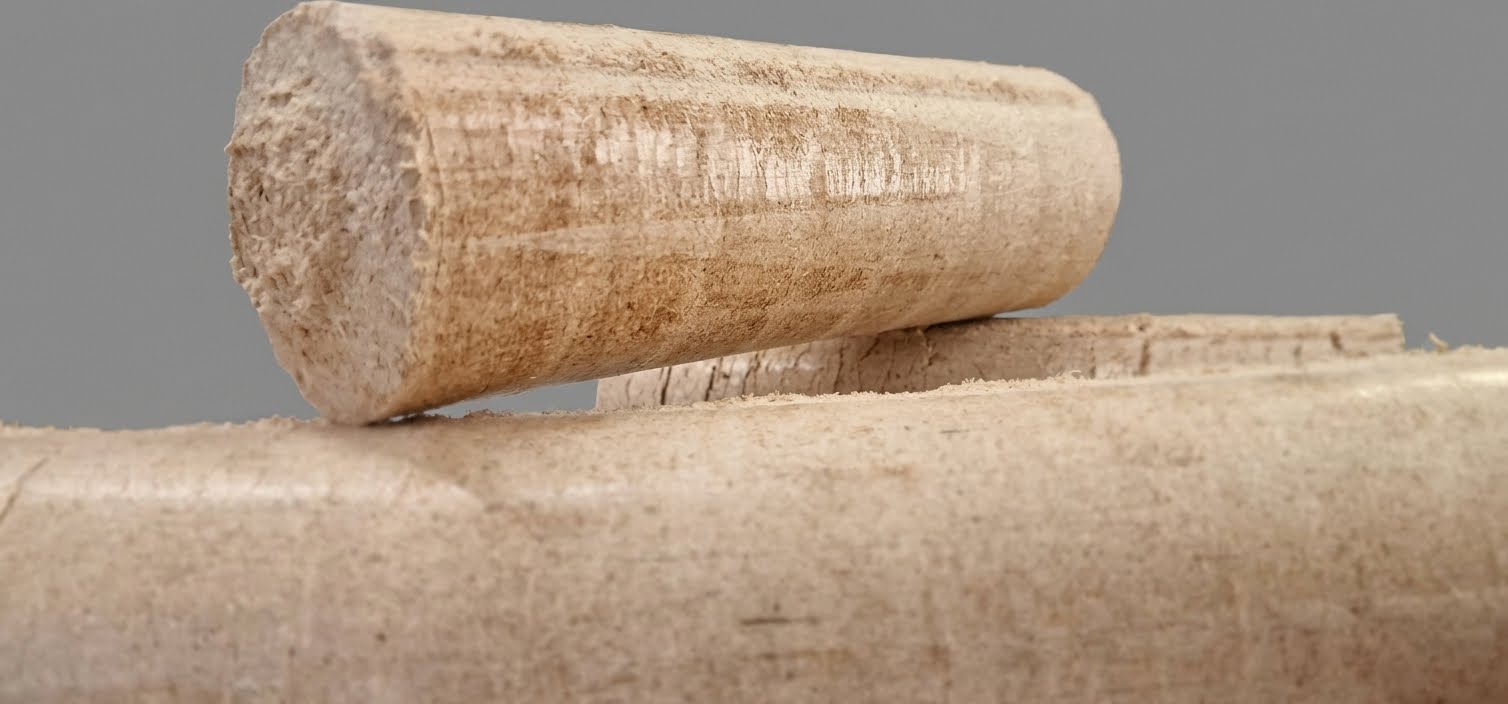
Biomass and briquettes made from our production offcuts: renewable energy, zero waste.
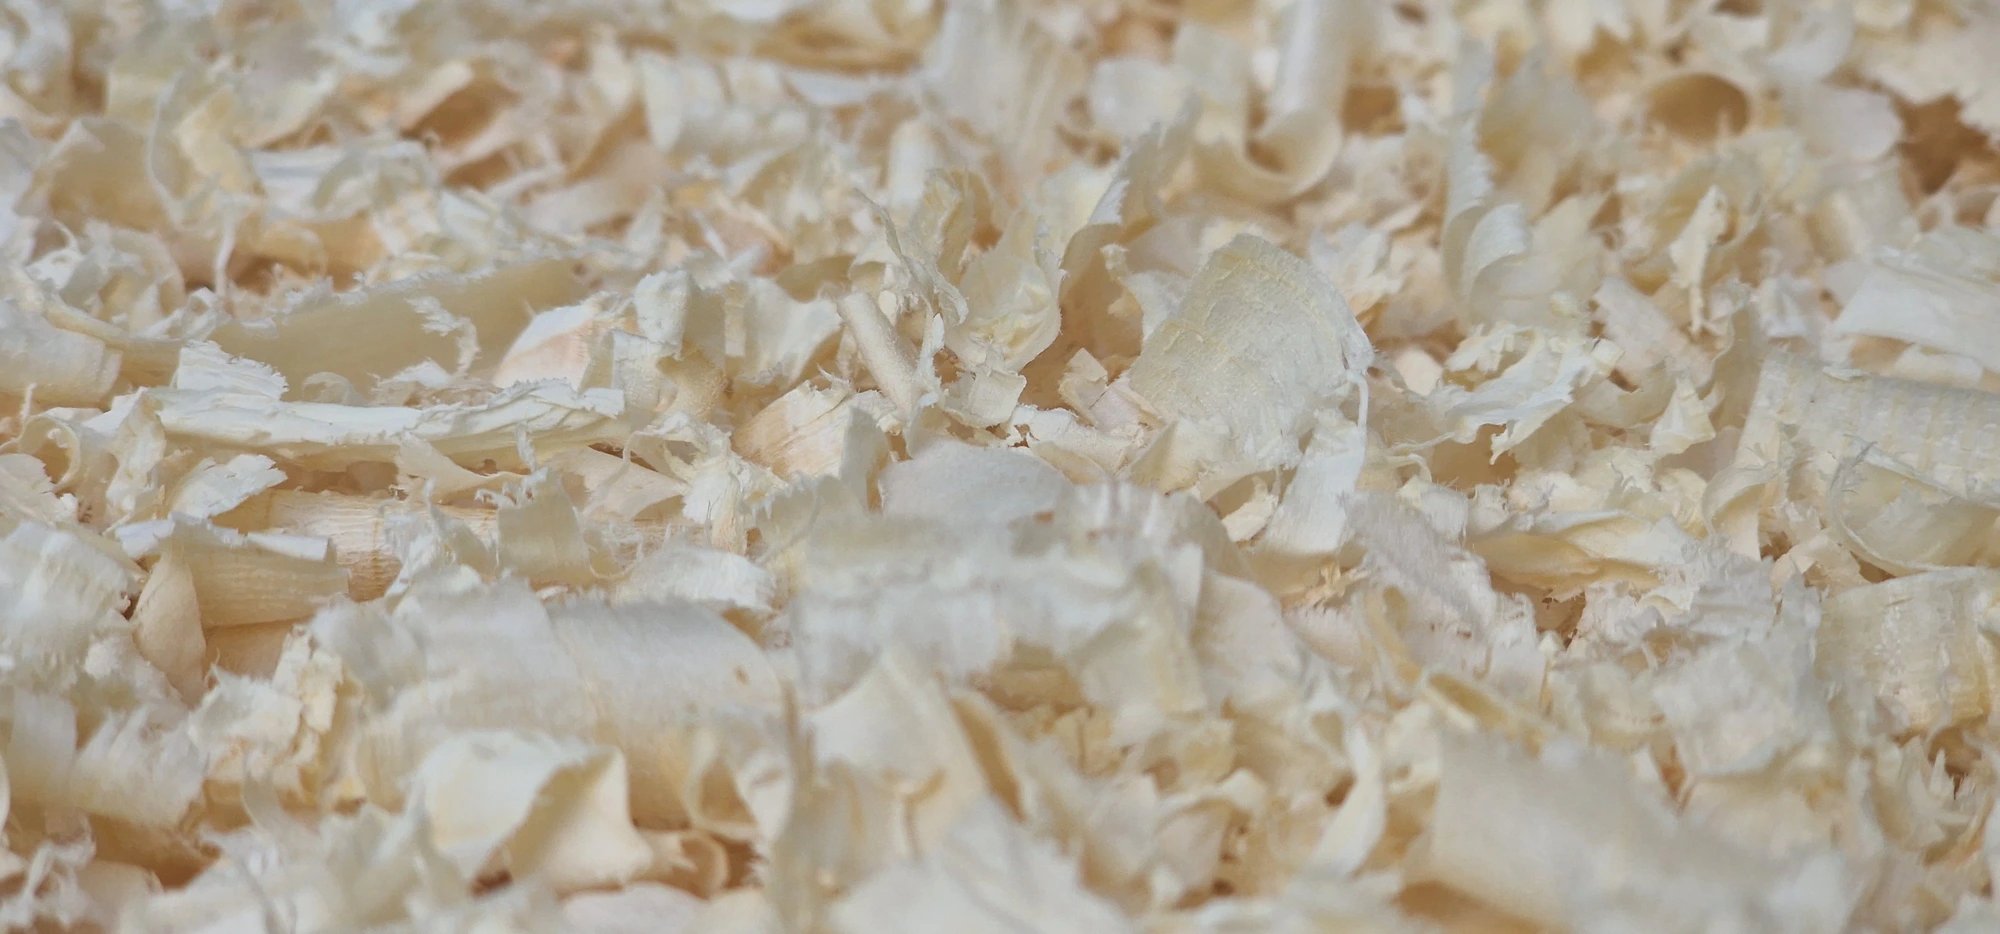
Dried, dust-free pine and spruce shavings with no toxic substances: for stables, horses, cattle and rabbits.
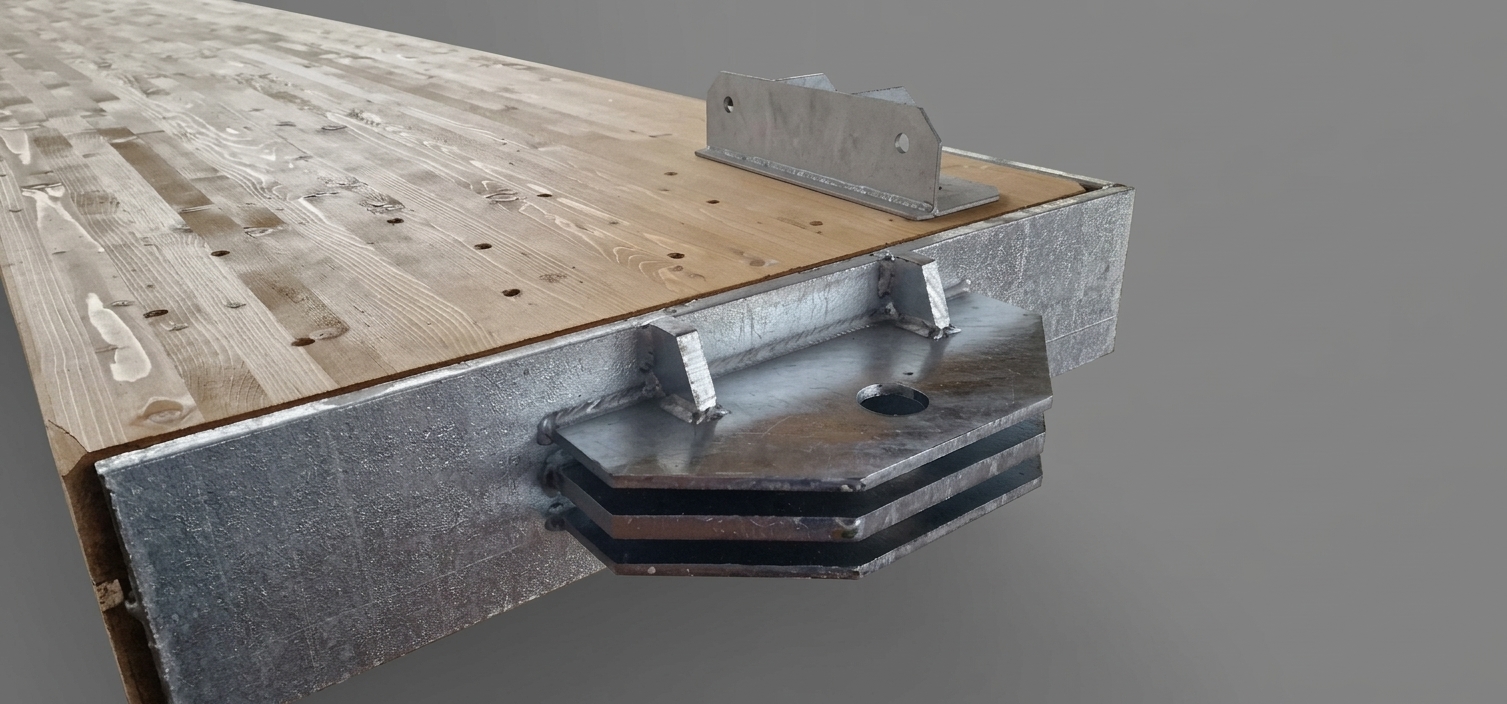
Steel plates, brackets and connections designed and made for our timber structures.
PDF work sheets
Each sheet contains the technical data and a work sheet to fill in with your project data and send to our technical office. Leave your details once to download them all.
Timber or masonry?
Overall time
From building permit to handing over the keys.
Timber house4 – 6 months
Masonry house12 – 18 months
Structure assembly
Elements made in the factory and dry-assembled on site.
Timber house1 – 3 weeks
Masonry house3 – 6 months
Turnkey cost
Similar costs; with timber the short schedule cuts rent, interest and site contingencies.
Timber house1,500 – 2,300 €/m²
Masonry house1,400 – 2,200 €/m²
Heating energy use
A high-efficiency timber house compared with traditional masonry.
Timber house15 – 30 kWh/m² year
Masonry house50 – 100 kWh/m² year
Indicative industry averages for a new detached house in Italy; they vary with design, finishes, climate zone and location. Ask for a quote to get the figures for your project.
Building guide
Today's construction focuses on sustainability, energy efficiency and fast, clean work. Whether you are building a timber house or renovating an existing home, a few choices make the difference.
Insulation materials are among the most requested building products. External thermal insulation, rock wool panels or polystyrene boards are the first step to improve a home's energy efficiency and cut energy bills.
To redesign interiors quickly and cleanly, dry construction remains the ideal choice. Plasterboard, also in the moisture-resistant version for bathrooms and kitchens, makes partition walls and false ceilings possible in a few steps, with quality metal studs and framing.
Pre-mixed mortars, rapid-setting cements and high-performance adhesives ensure the long-term hold of porcelain stoneware floors and outdoor finishes such as decking and timber paving.
Working safely requires sturdy professional power tools, such as hammer drills and angle grinders, together with the required personal protective equipment.
Two building systems
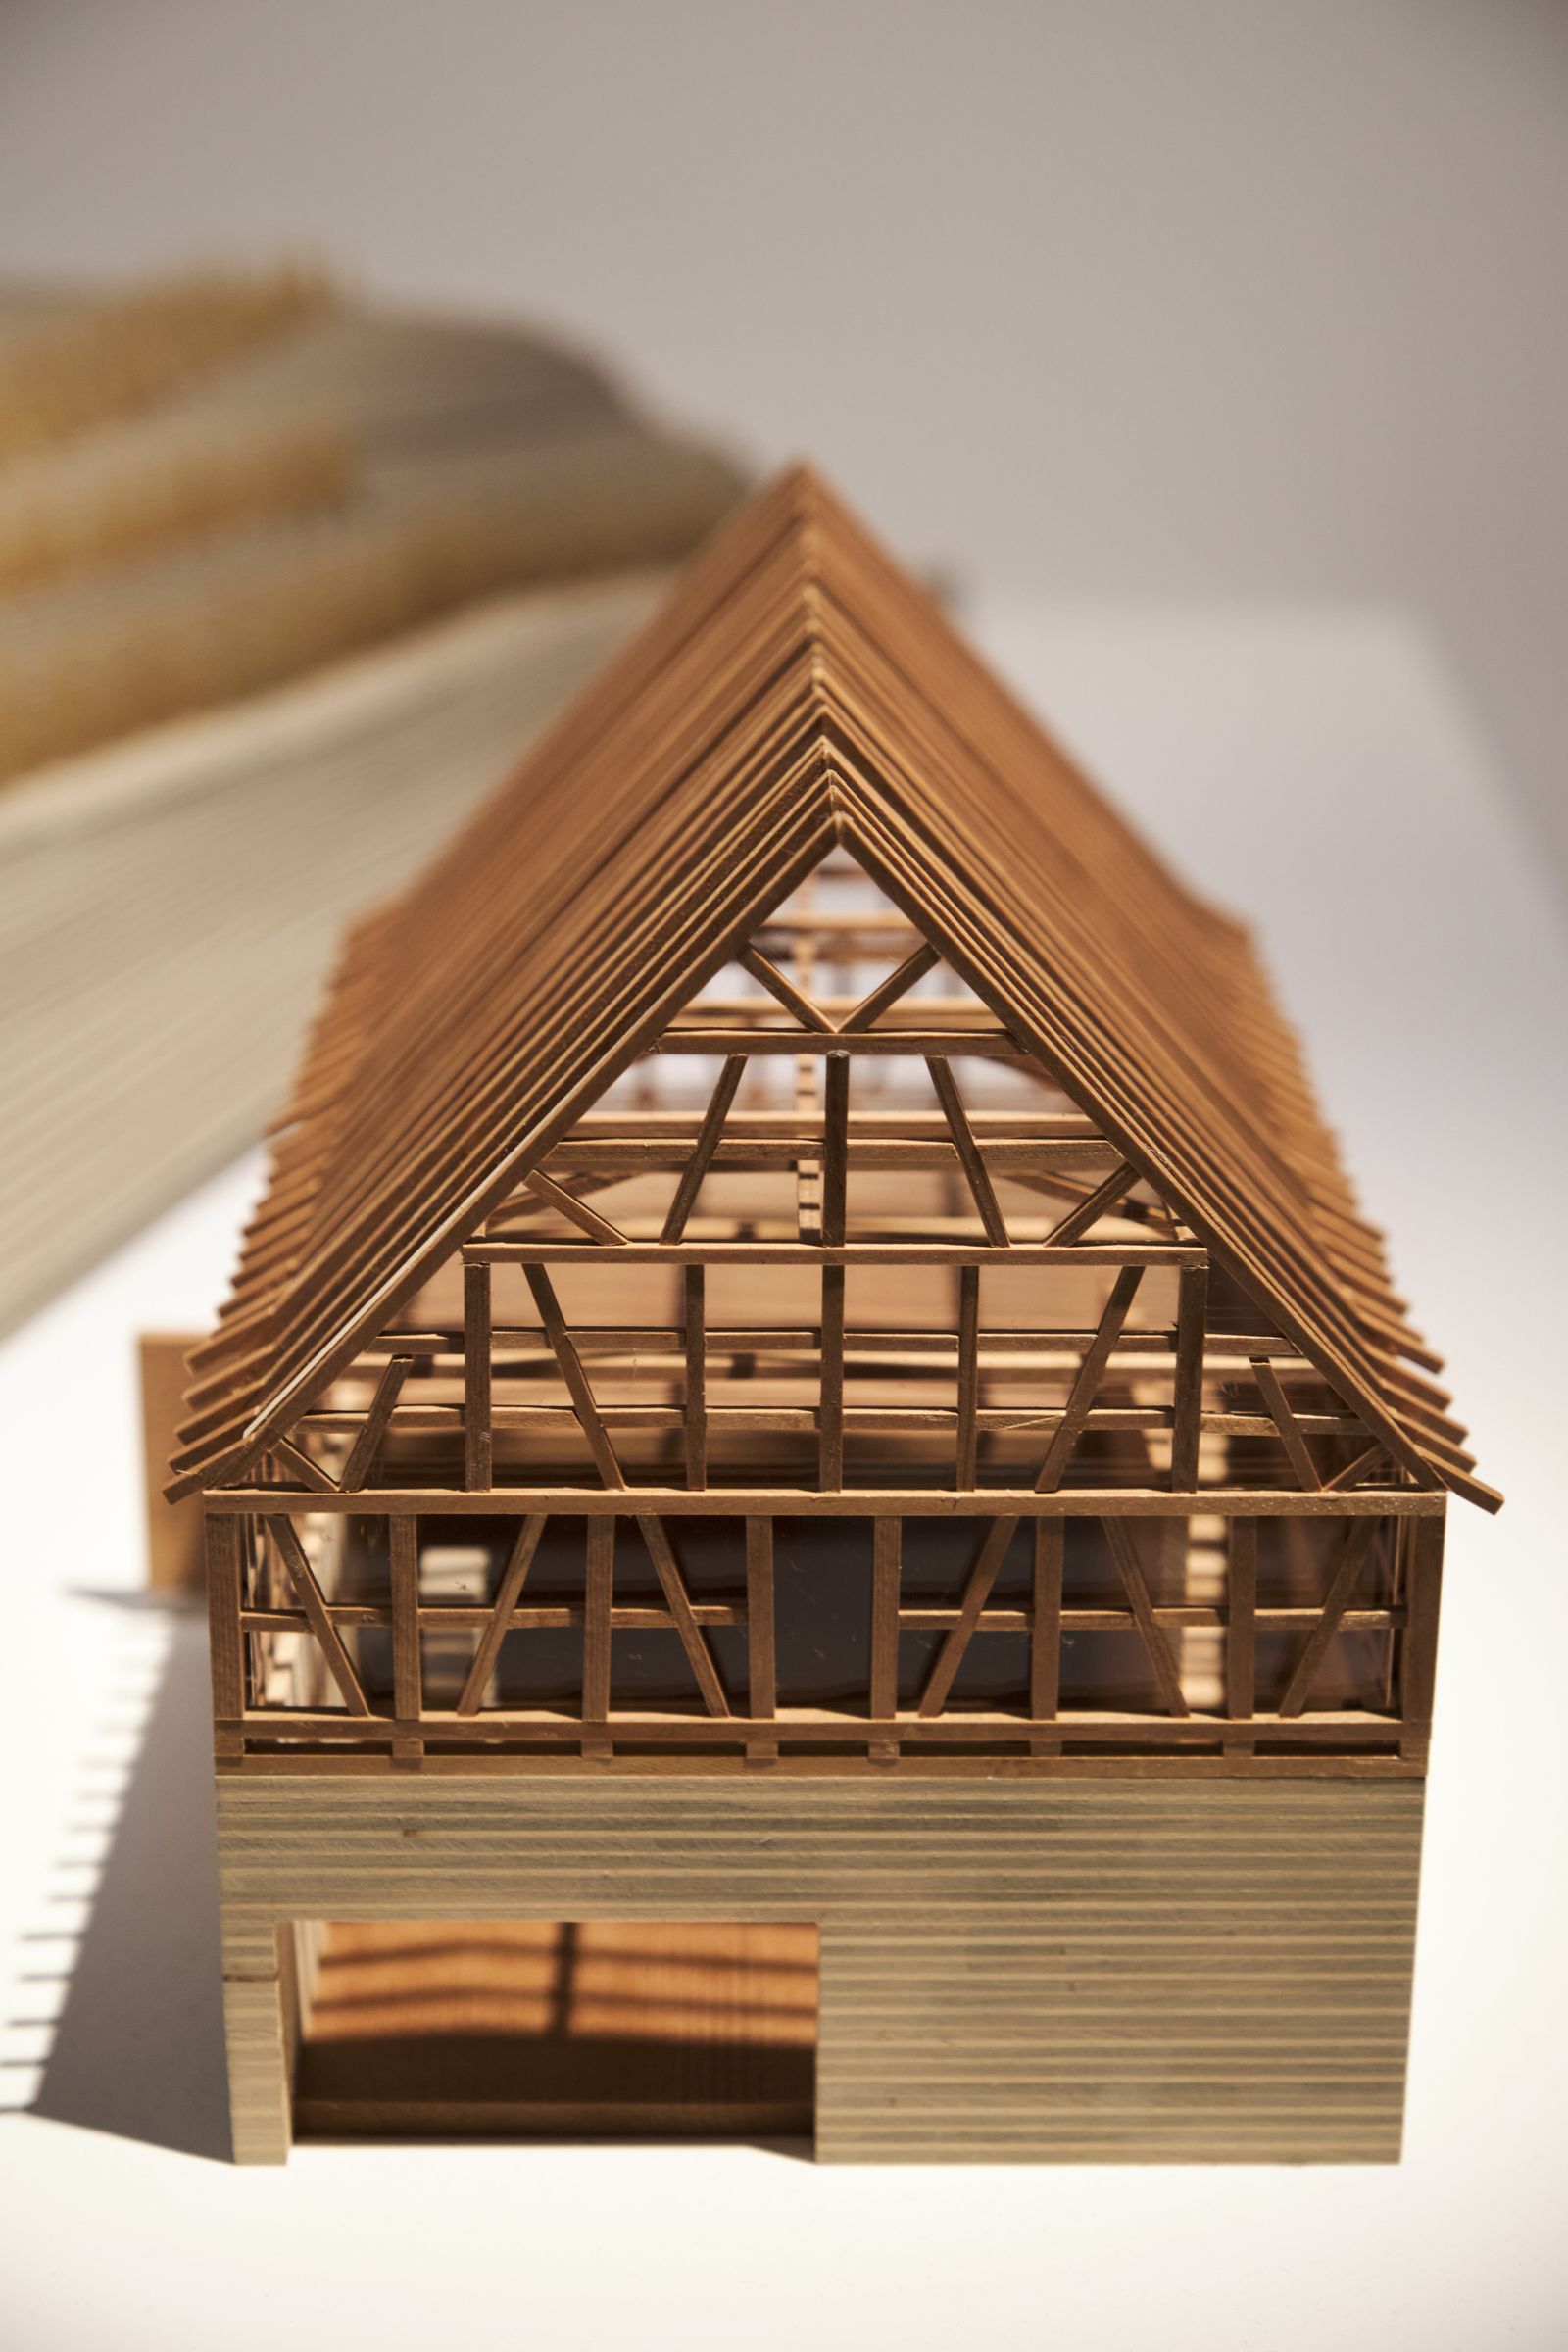
The classic timber-frame house: a light structure of studs and rails, closed with boards and filled with insulation. A sound and widespread solution, but the wall is made by joining many different elements.
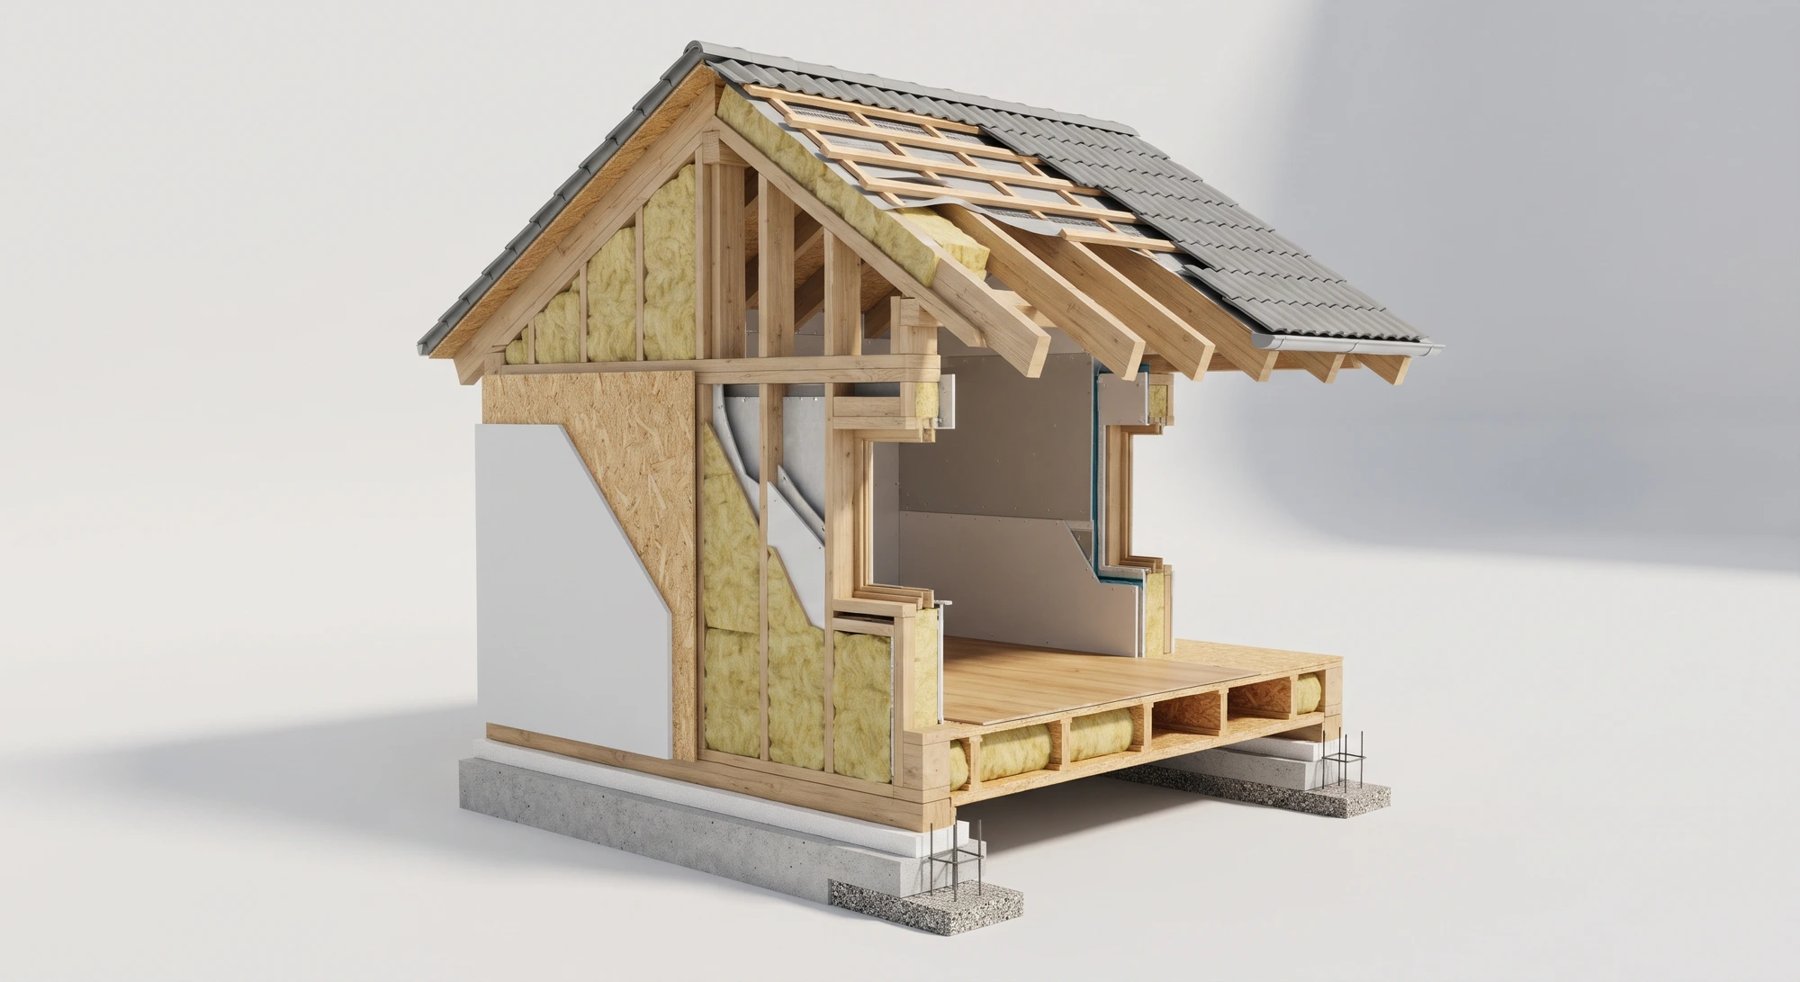
Timber-frame (Platform Frame) house in cross-section
Single-piece walls in cross-laminated solid timber, made in our own plant: no joints, no thermal bridges. Less processing means significantly lower production costs and prices, with superior seismic and thermal performance.
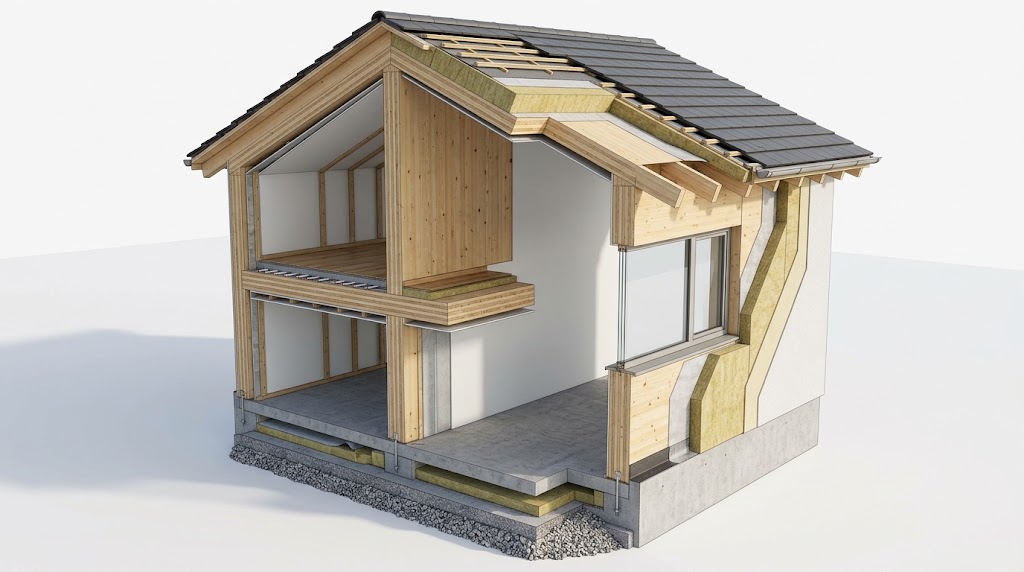
Emma CLT house in cross-section
Compare the images: in timber frame the wall is made of many studs with insulation fitted between them; in CLT the load-bearing panel is one continuous element, wrapped in uninterrupted insulation.
Execution experience
Chasing the lowest price often ends up costing more: design errors, wrong details on site, thermal bridges, variations and maintenance that come later.
Real savings come when design and construction are entrusted to people who have truly known the material for years. People who made mistakes, understood them and improved, with many failures behind them turned into lessons.
Today all of this has a name: execution experience. And it is what we put into every Emma house.
The collection · choose your size
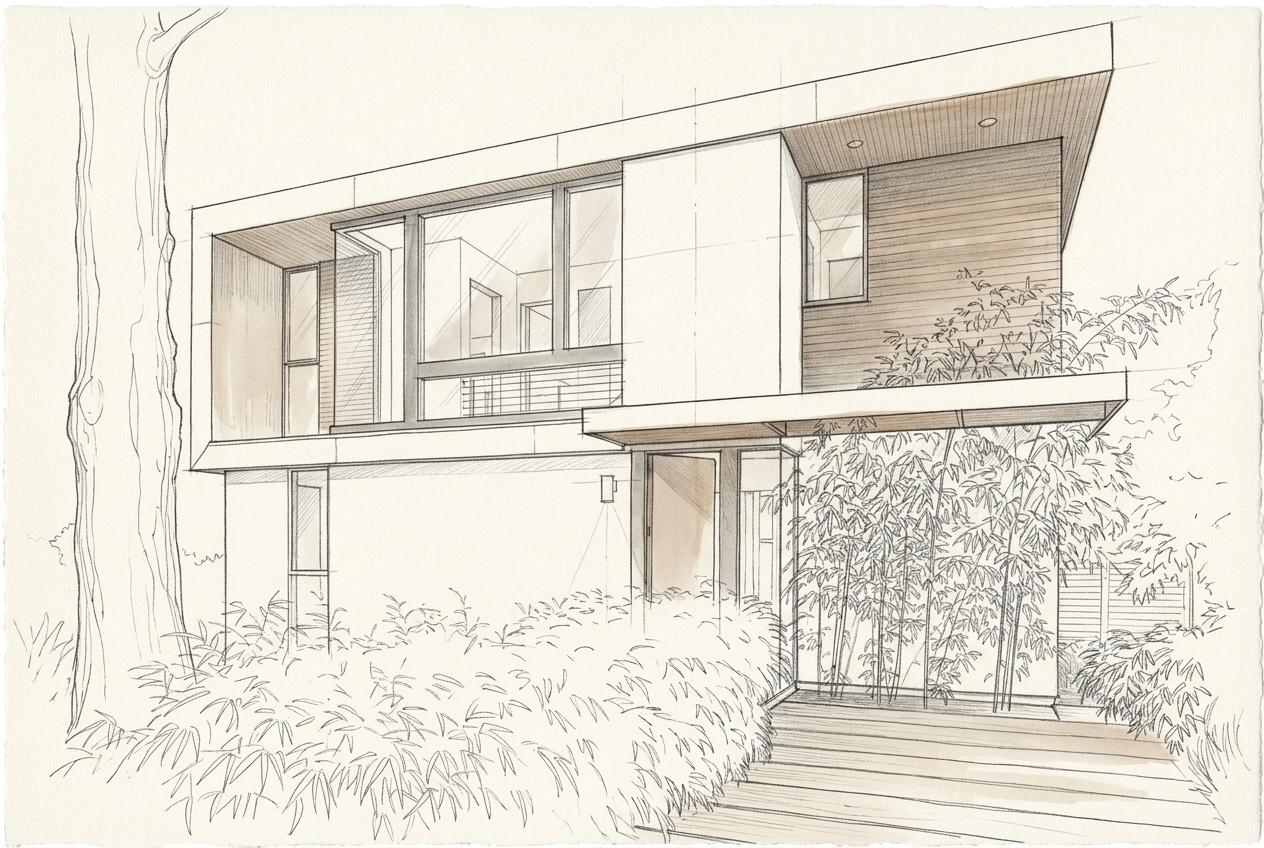
Compact
Essential and bright: ideal for a couple, a first home or a second home.
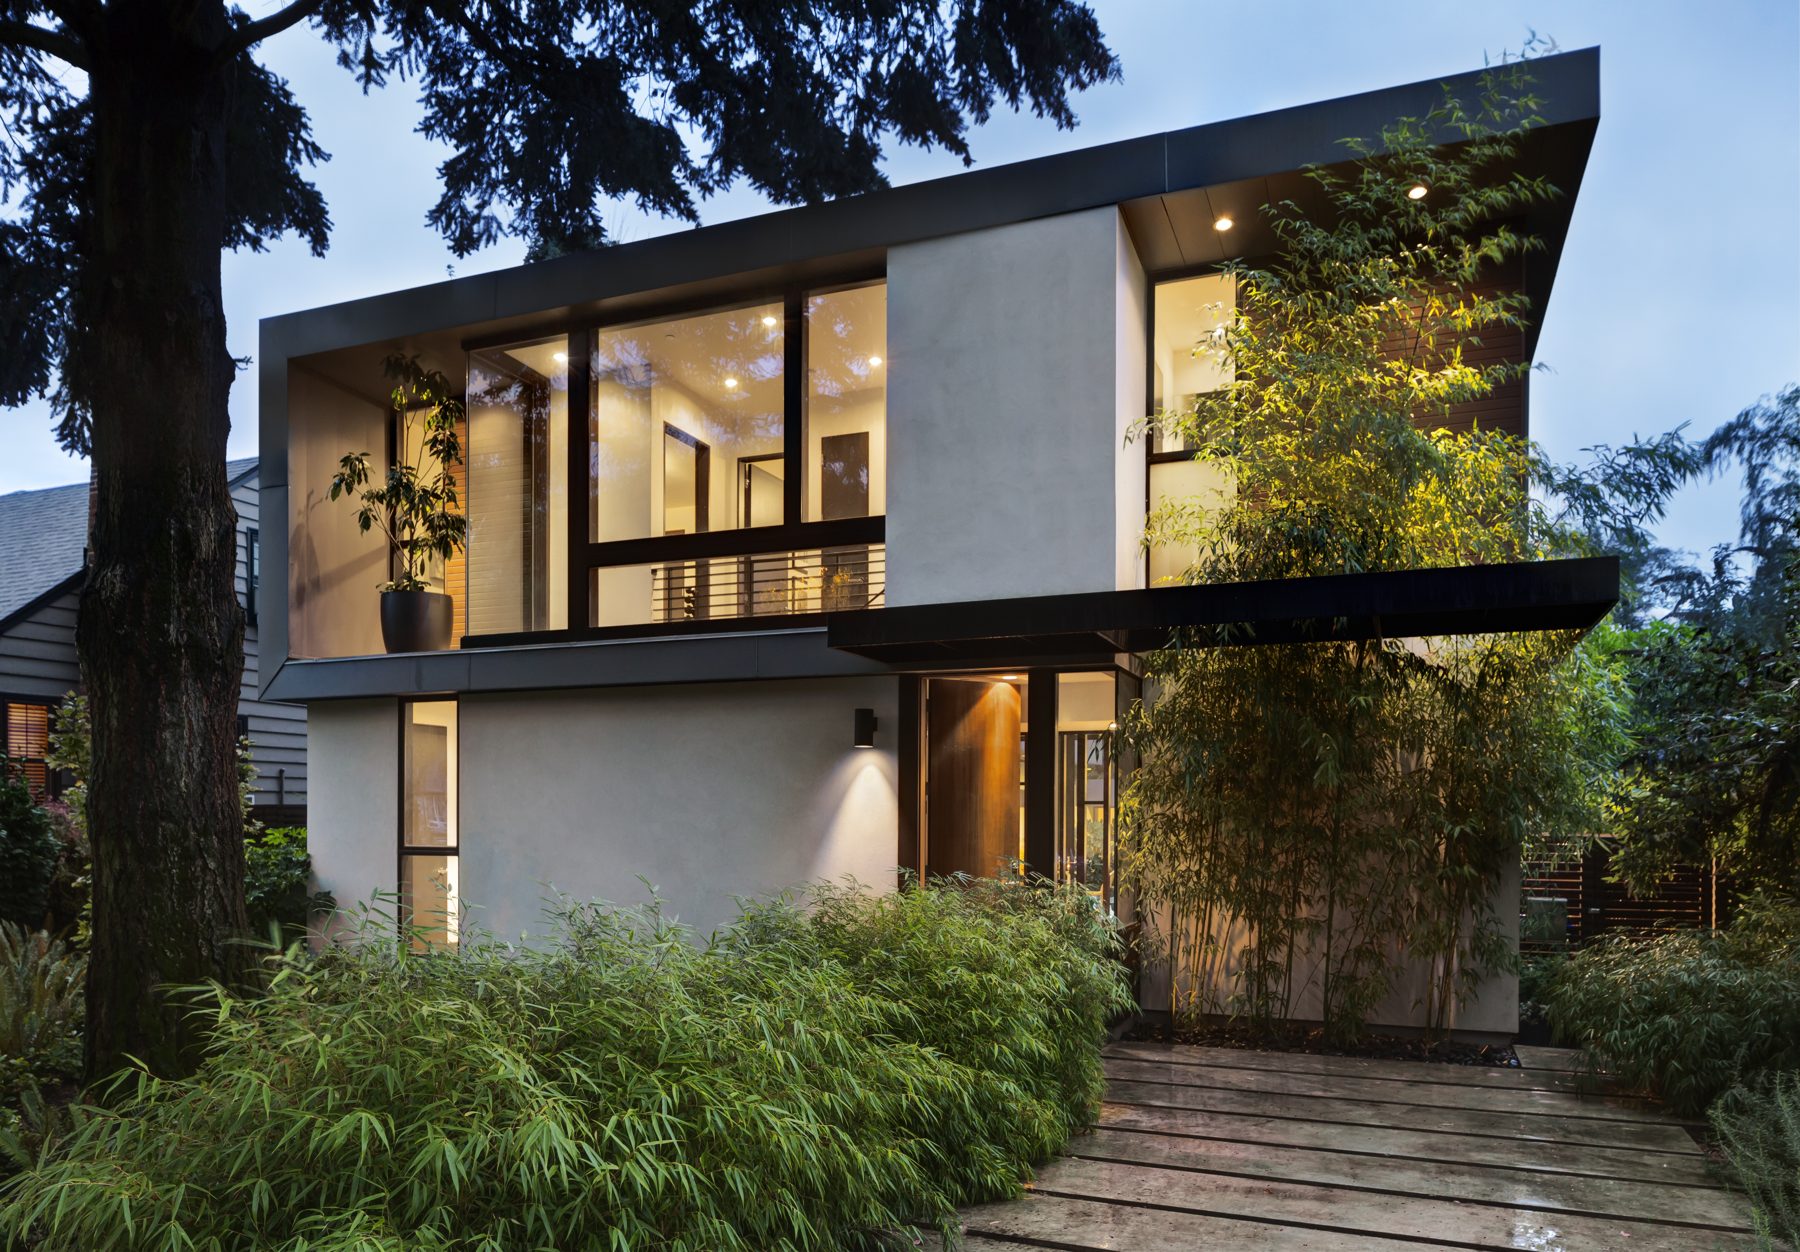
House S · 1
Starting from€ 60.000
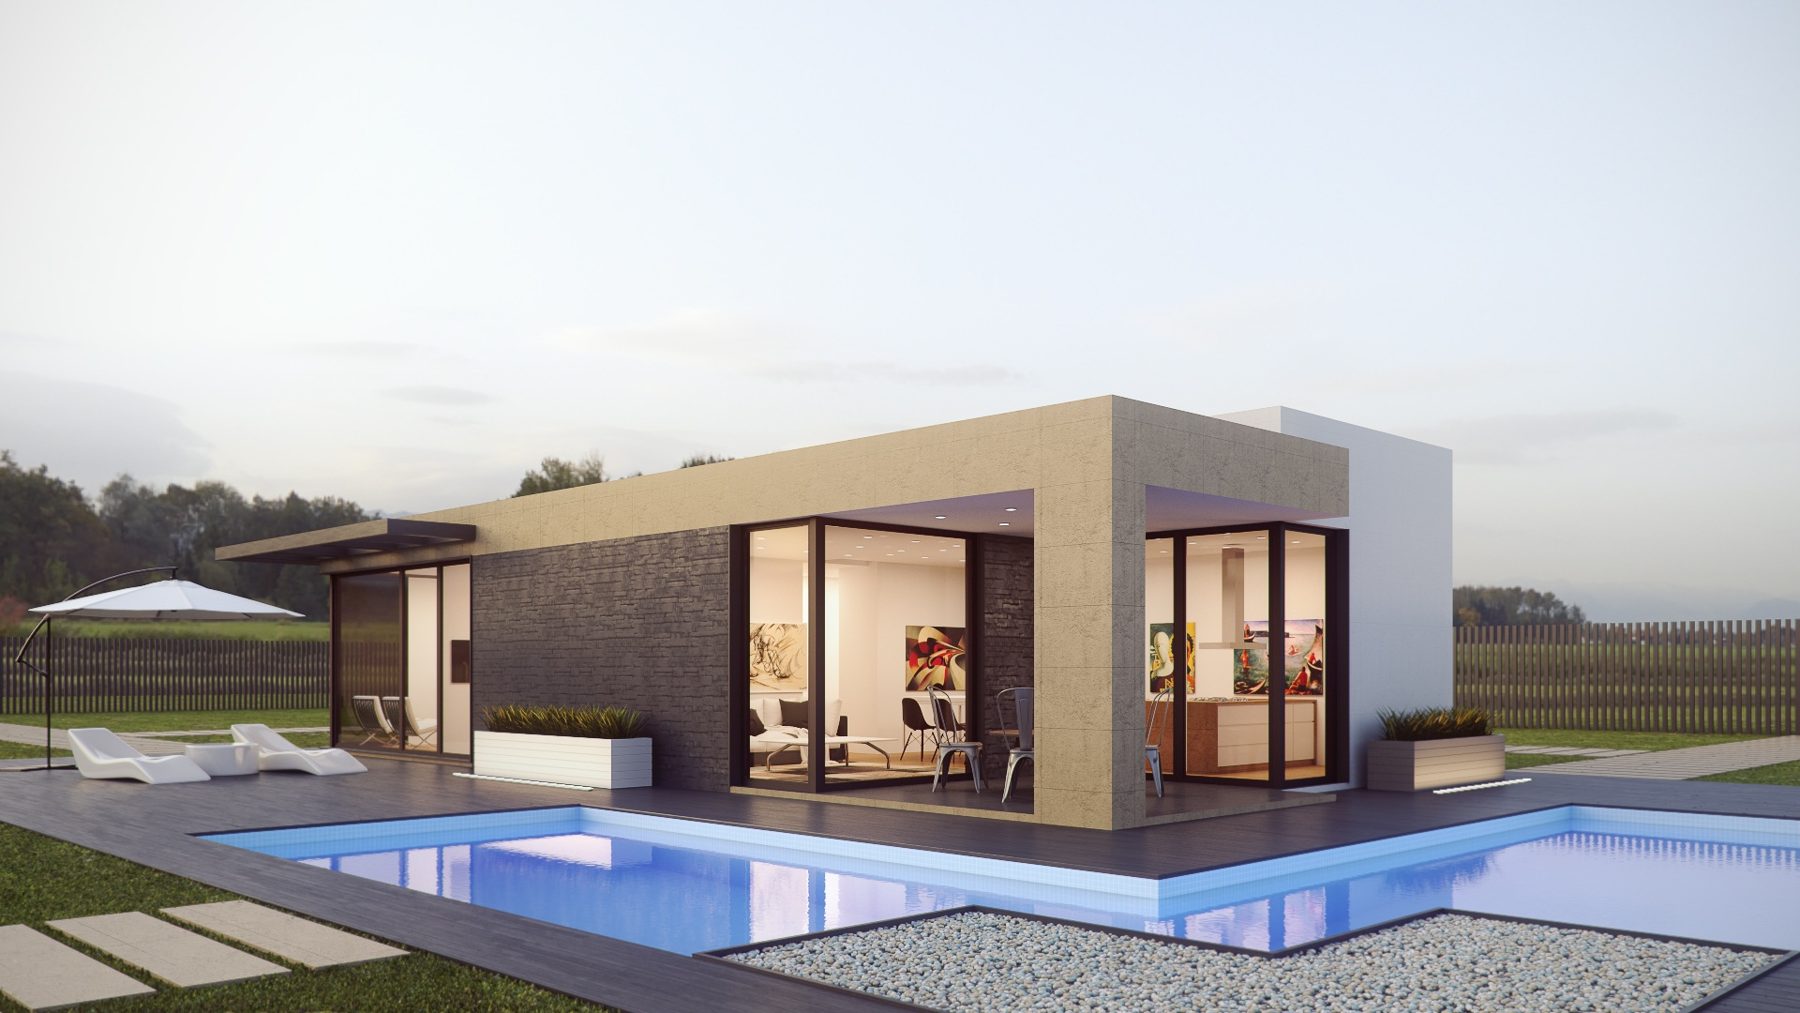
House S · 2
Starting from€ 100.000
Every day, in the hours we spend away from home, we are exposed to all kinds of pollutants. We cannot change the world out there, but we can change the place we come back to.
That is why all our houses are green: a healthy, harmonious environment, in contact with natural products, where people can truly regenerate.
Outside
In an Emma house
Natural timber, clean air, silence. No glue, paint or substance harmful to health.
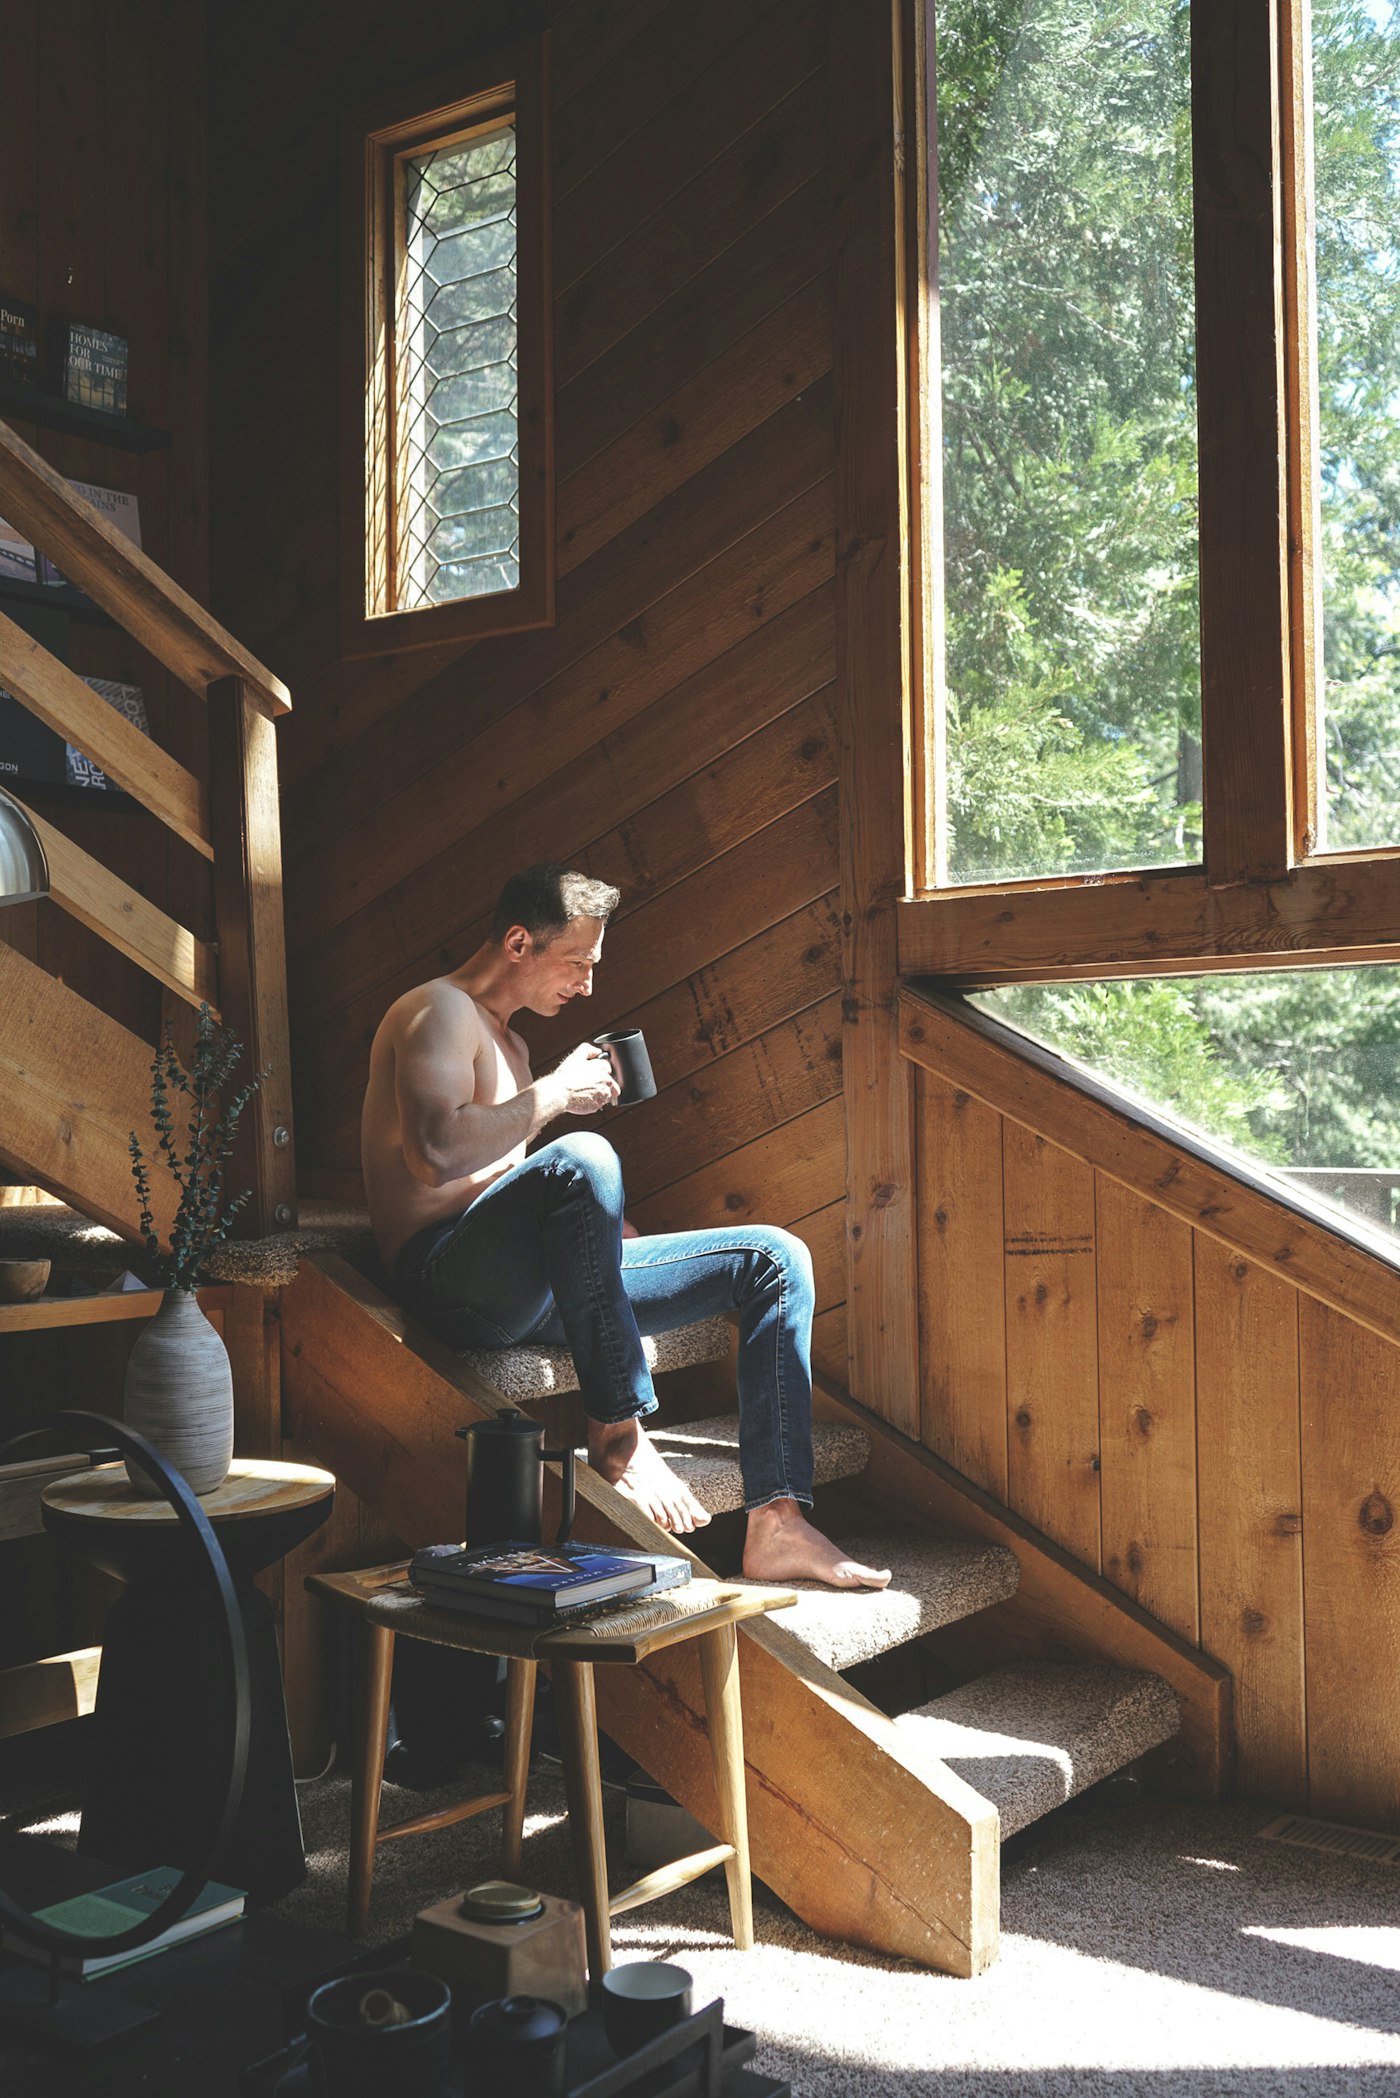
At least at home, breathe.
Timber takes centre stage: a natural, renewable material that helps regulate humidity and makes the air at home more pleasant.
We carefully choose every glue, paint, finish and treatment: no product harmful to people ever enters your home.
Materials and processes follow the strictest health rules, for clean indoor air in every room.
Timber, natural light and silence: a space that helps body and mind regenerate every day.
Maximum living comfort, outstanding energy efficiency, wellbeing and guaranteed seismic safety.
We design and build turnkey prefabricated timber houses, timber vertical extensions and volume extensions, school and healthcare buildings: sustainable architecture with certified natural materials, earthquake-resistant, fire-resistant and energy-positive.
Beyond the European Green Deal
Homes designed to produce more energy than they consume, already in line with climate neutrality and set to gain value over time.
Structures built 100% without gas or heating oil, relying exclusively on renewable energy systems: photovoltaics, biomass, geothermal.
Walls, floors and roofs insulated with certified eco-friendly materials such as wood fibre, cork, hemp fibre and sheep's wool.
A drastic reduction in carbon dioxide emissions both during construction, compared with traditional building, and in everyday use: equal to zero emissions.
Private villas and apartment buildings customisable by style (classic, contemporary, minimal) and budget, from micro to large floor areas.
Advanced prefabricated structures for hotels, schools, healthcare centres, offices, industrial spaces, extensions and vertical extensions.
Tested technology that guarantees energy independence and constant thermal comfort even in torrid climates, up to 55 °C, monitored by indoor sensors.
Tested buildings able to withstand extreme seismic loads, greater than the most devastating earthquakes in history.
The flexibility of structural timber protects the building not only from collapse, but also prevents cracks and damage to plaster, interior finishes and window frames.
Technical guide
Rising damp, building services, thermal bridges and logistics: what can compromise a timber house and how to avoid it. Plus, the guide to choosing between CLT and timber frame. Read them online or download them as a PDF.
Read the guide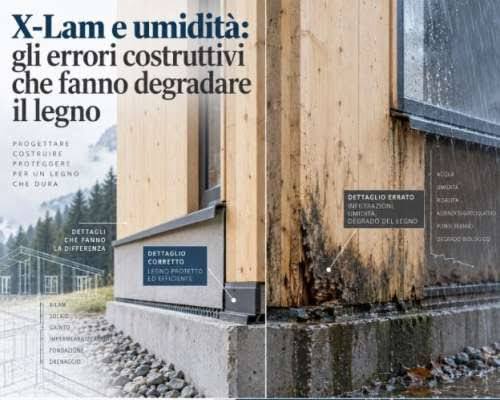 01
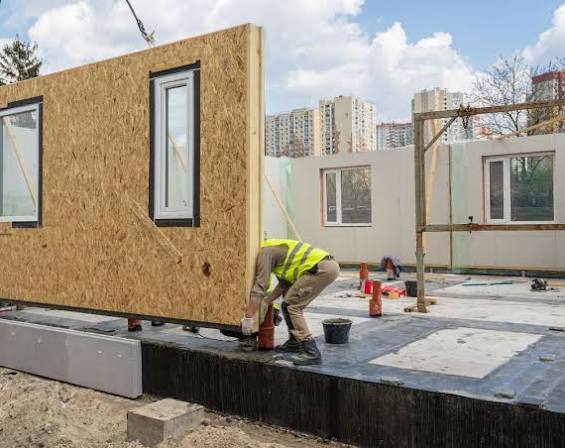 02
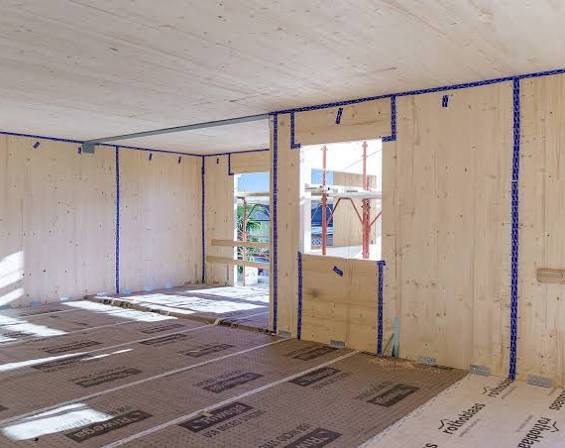 03
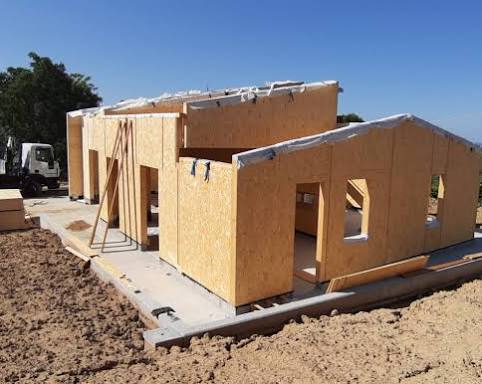 04
The Austrians are masters at working timber. We have been shaping timber since 1905.
The same precision and certified quality, with the flexibility of a family company that designs and produces every beam to measure, even when the shape breaks the mould.
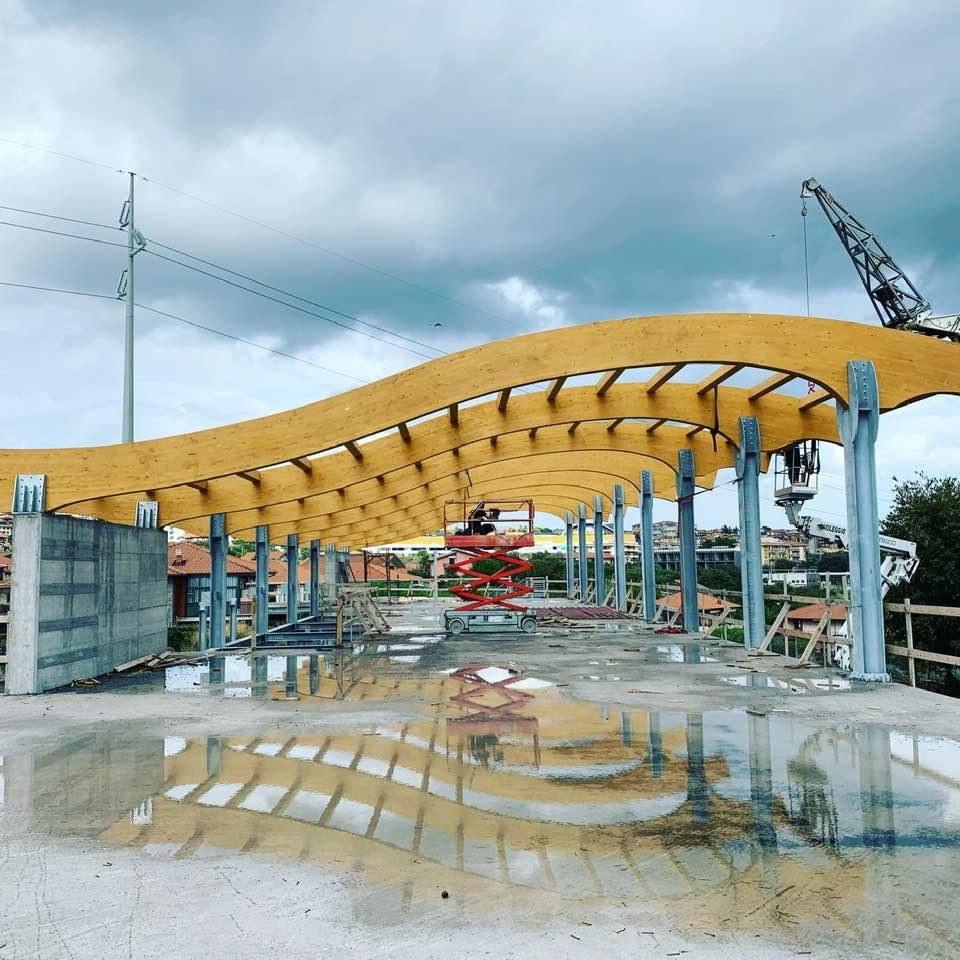 01
Winery with double-S curved beams
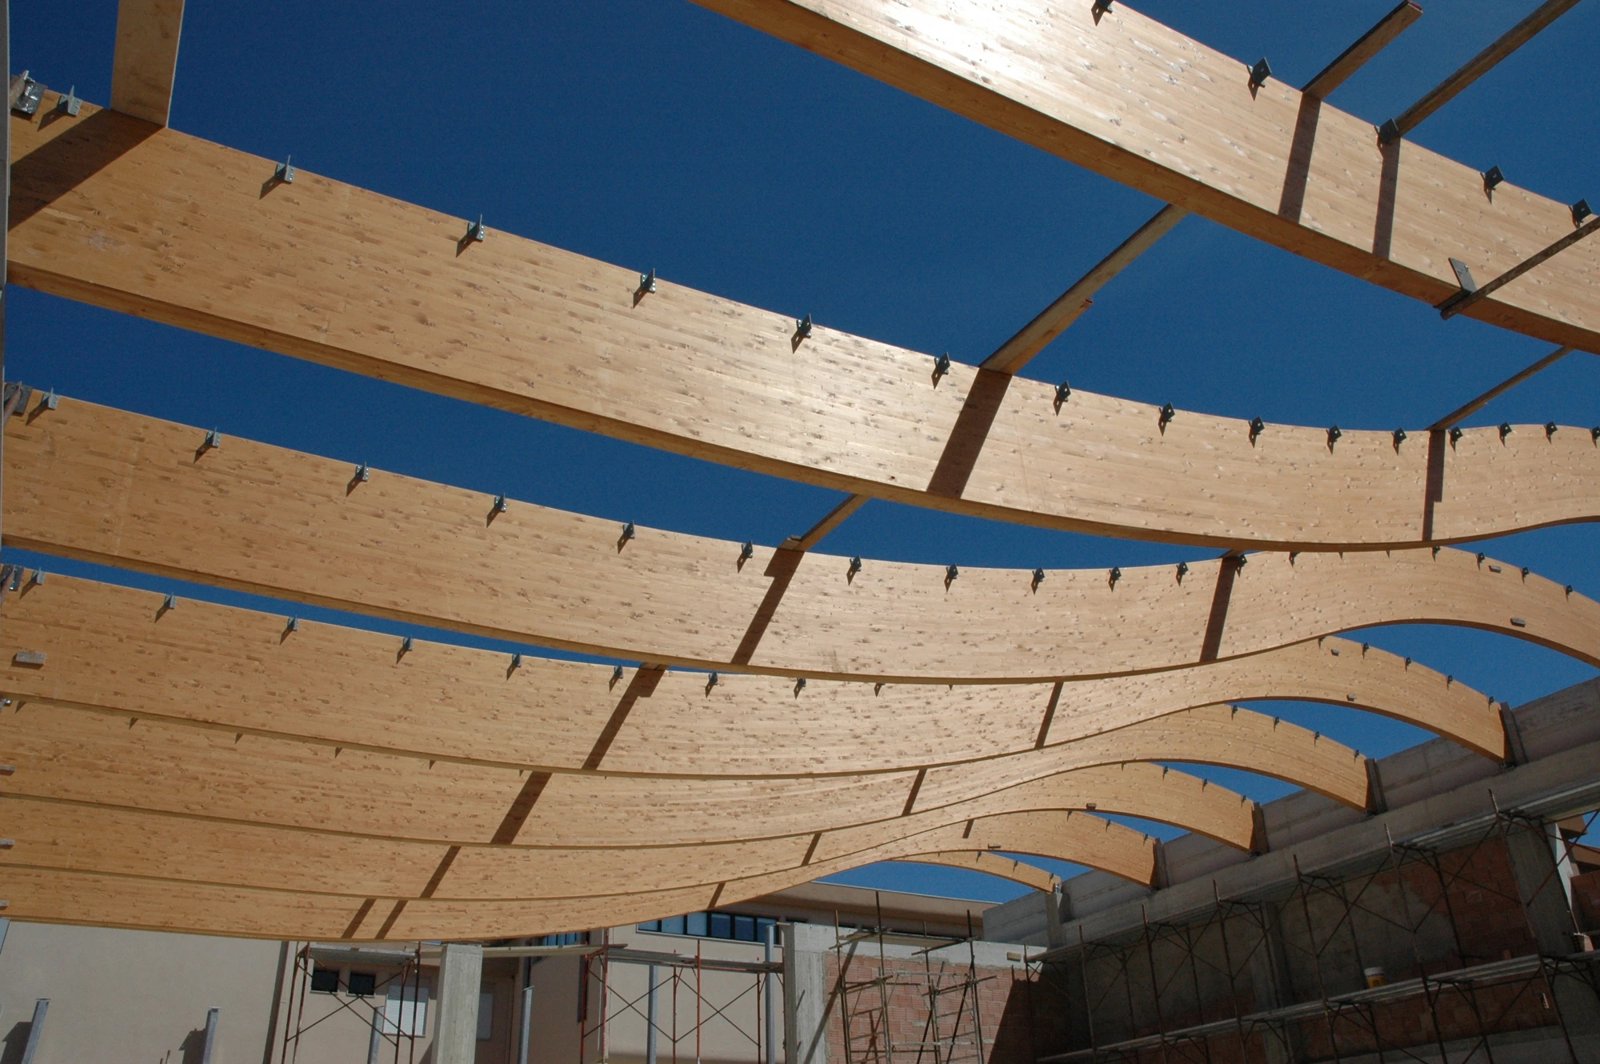 02
University auditorium with wave-shaped beams
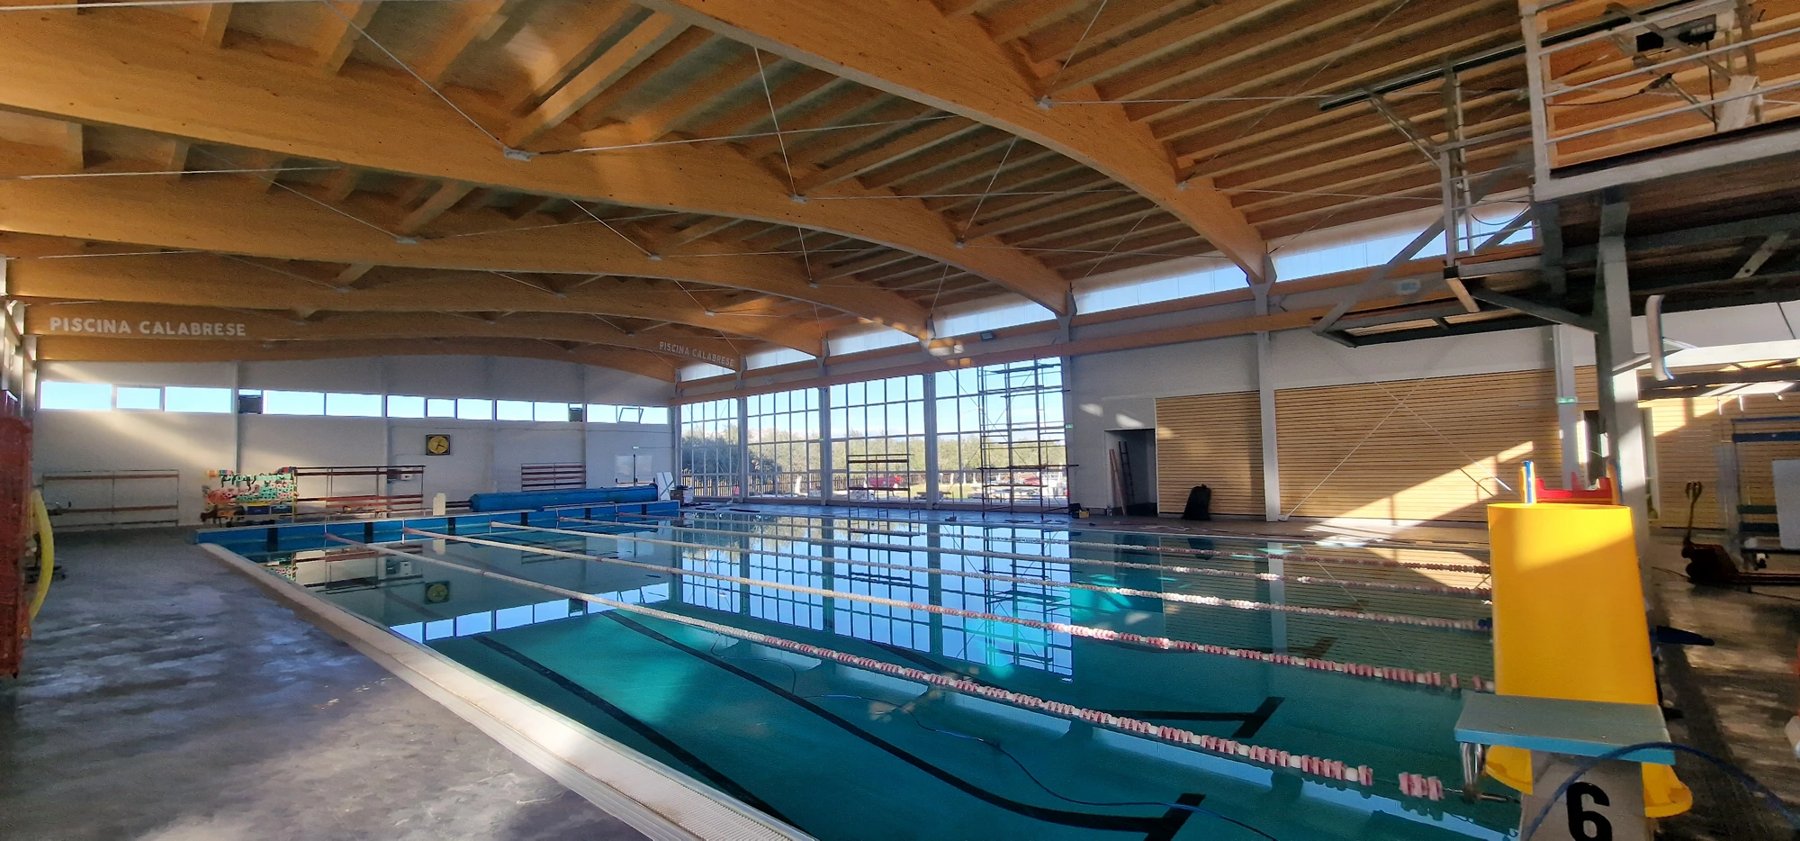 03
Swimming pool roof with S-curved beams
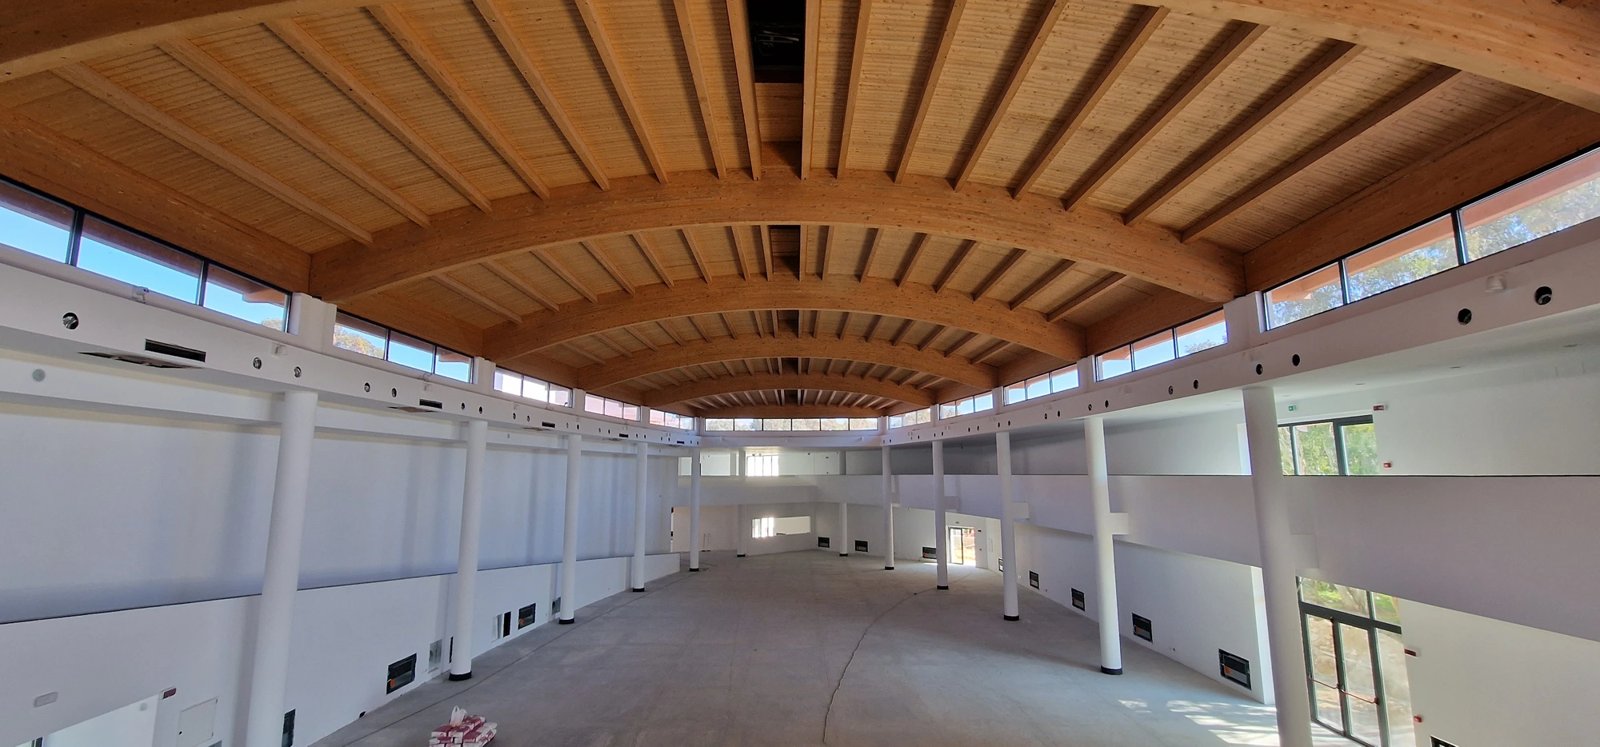 04
Gela Sea Museum: an upturned ship
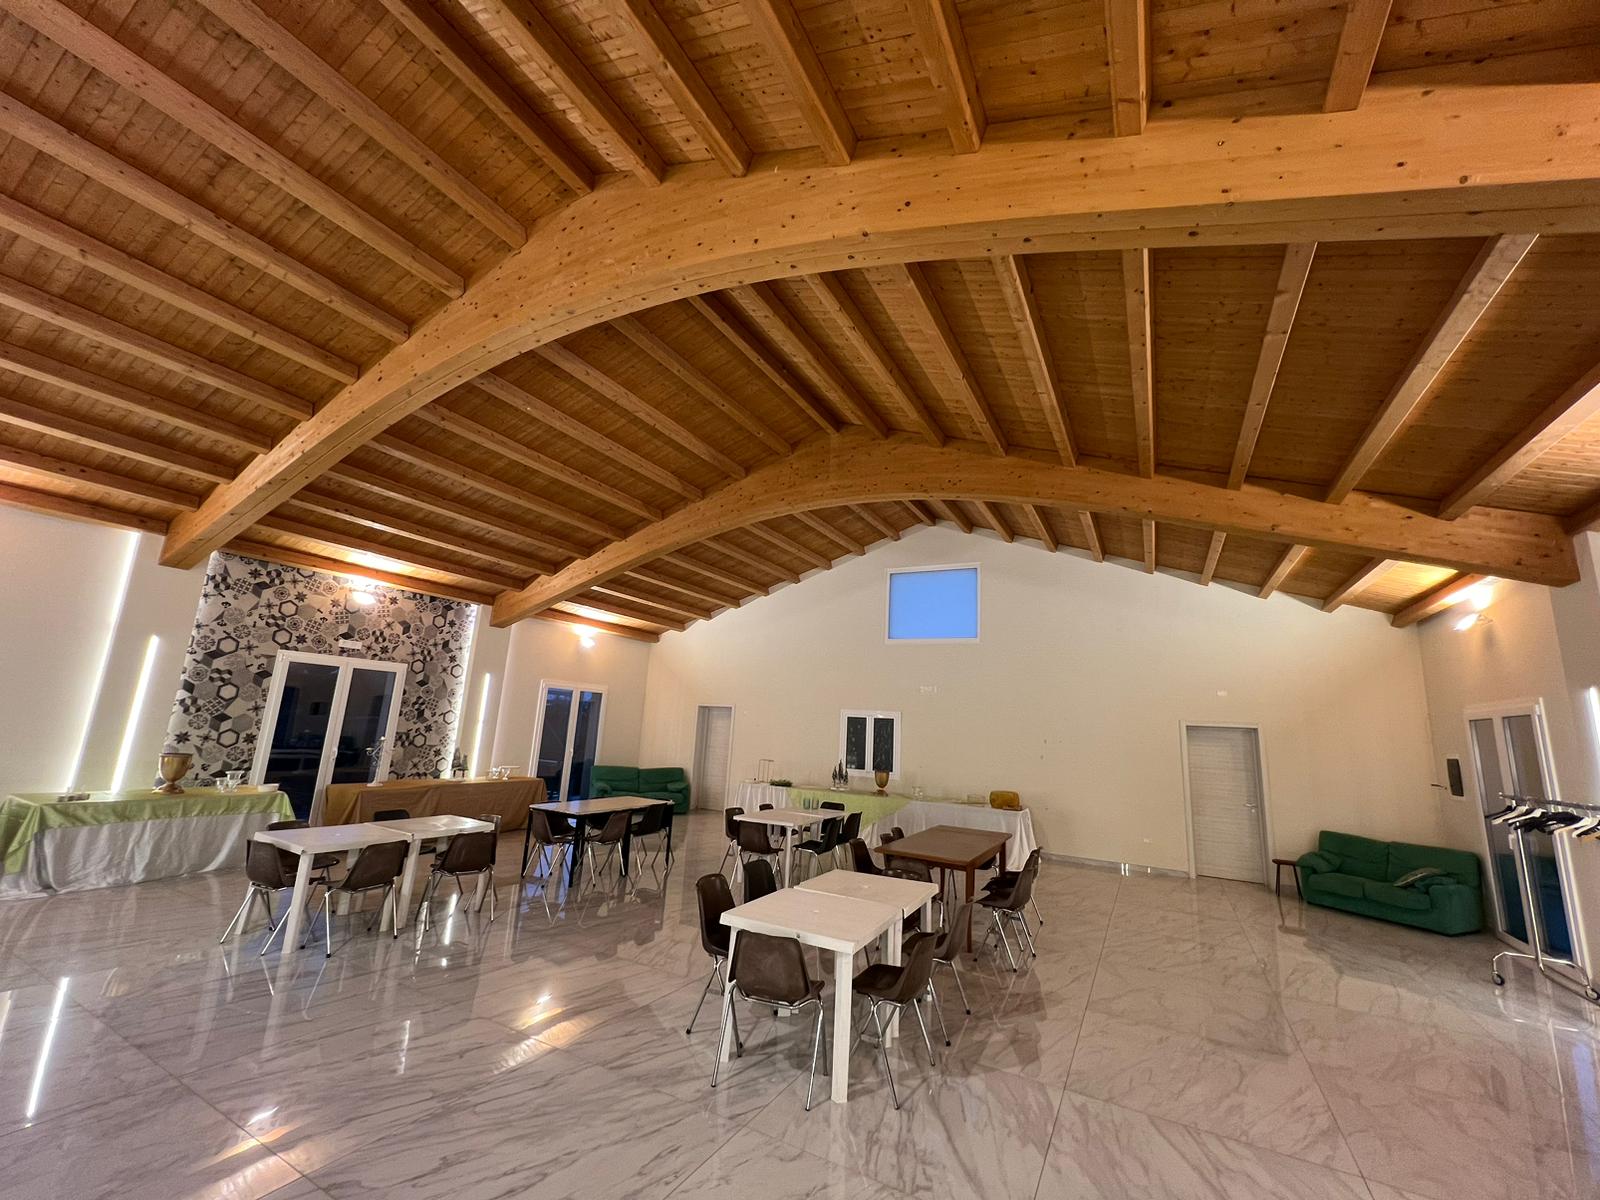 05
Salesian centre with arched beams
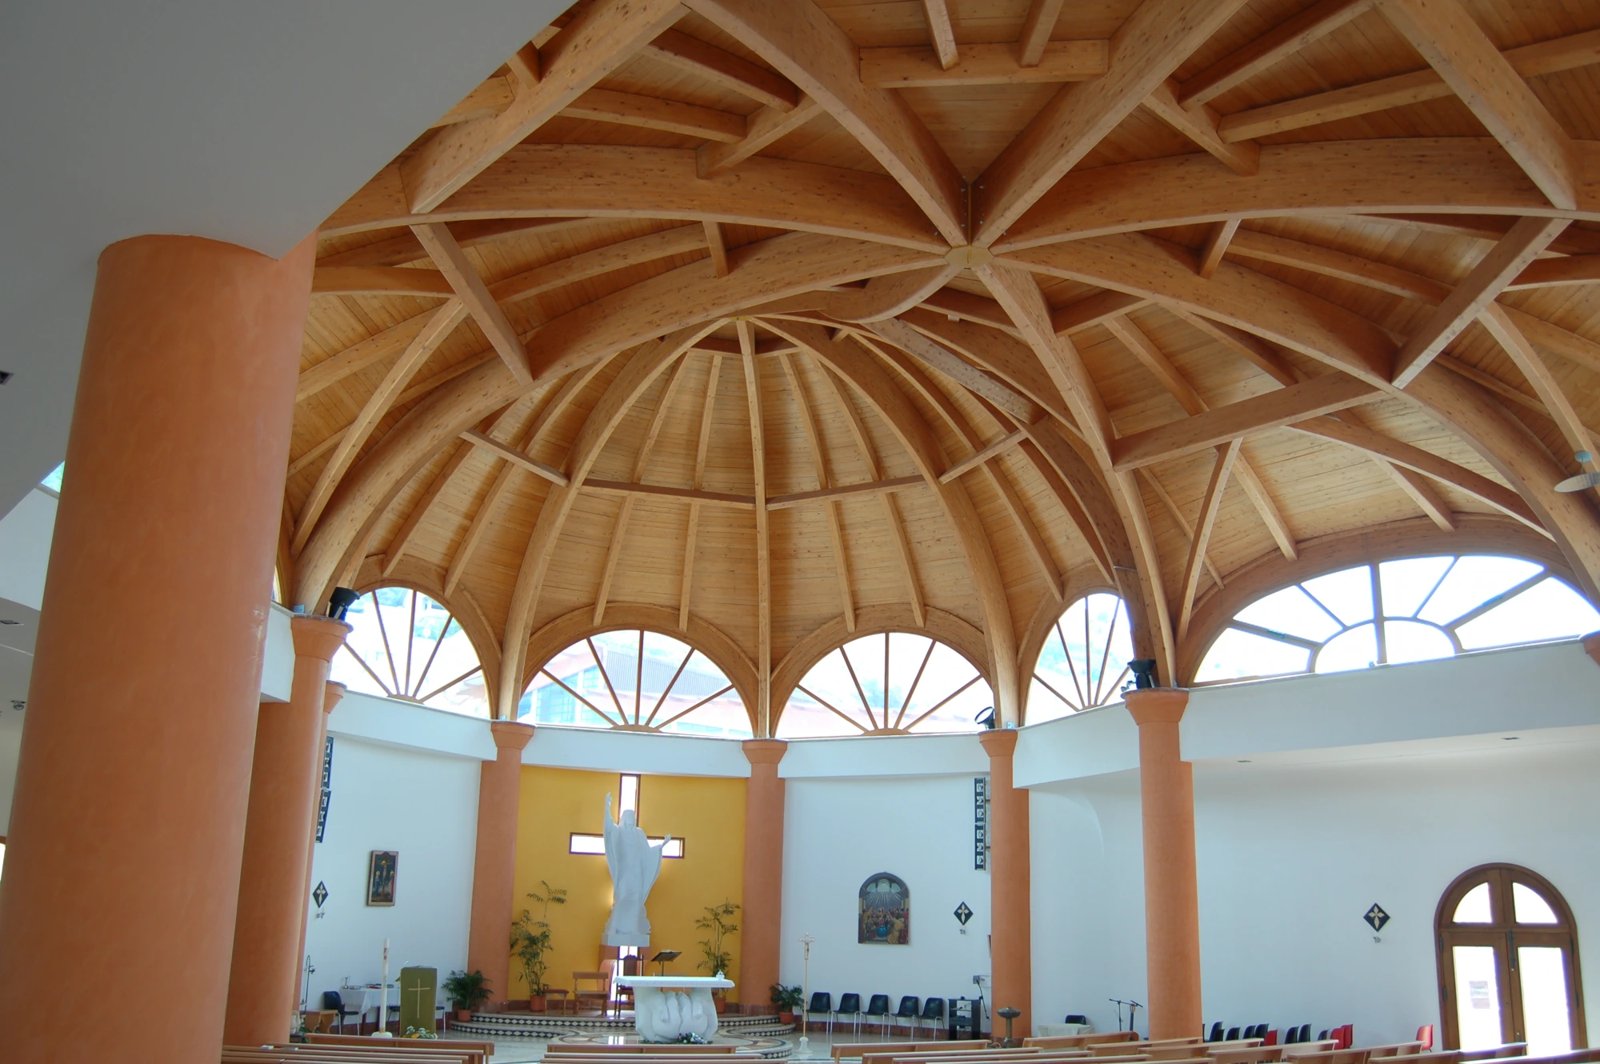 06
Church dome in curved LVL
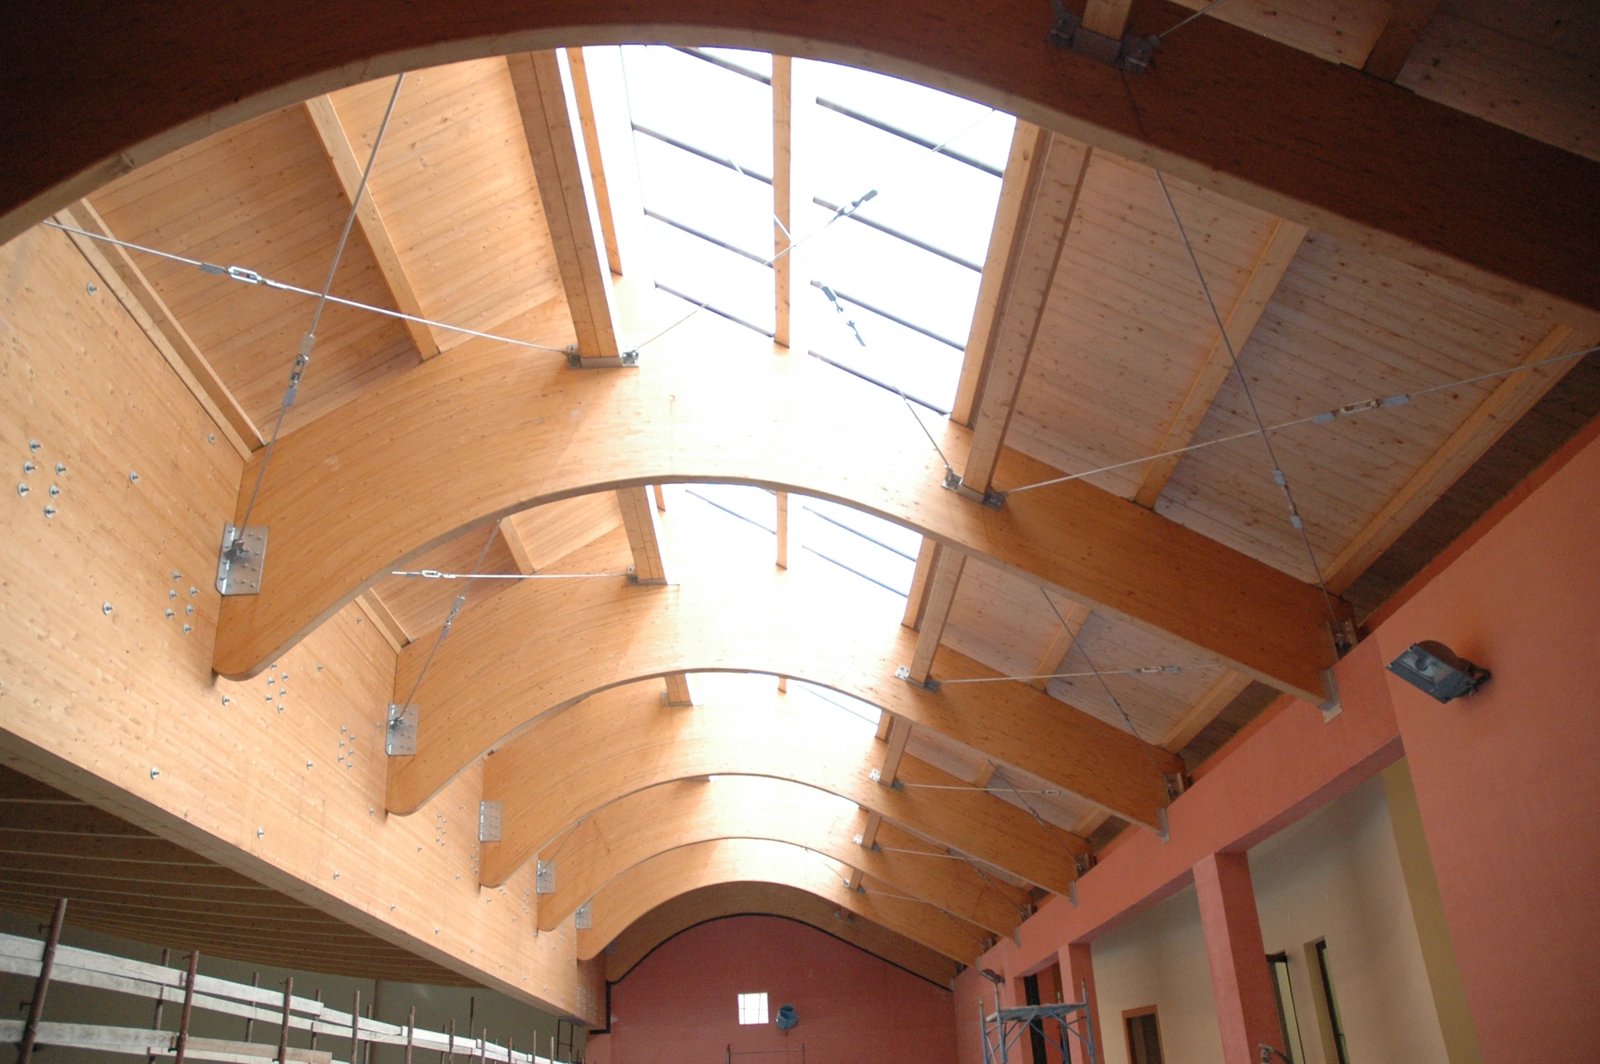 07
Multi-purpose sports centre with custom curved beams
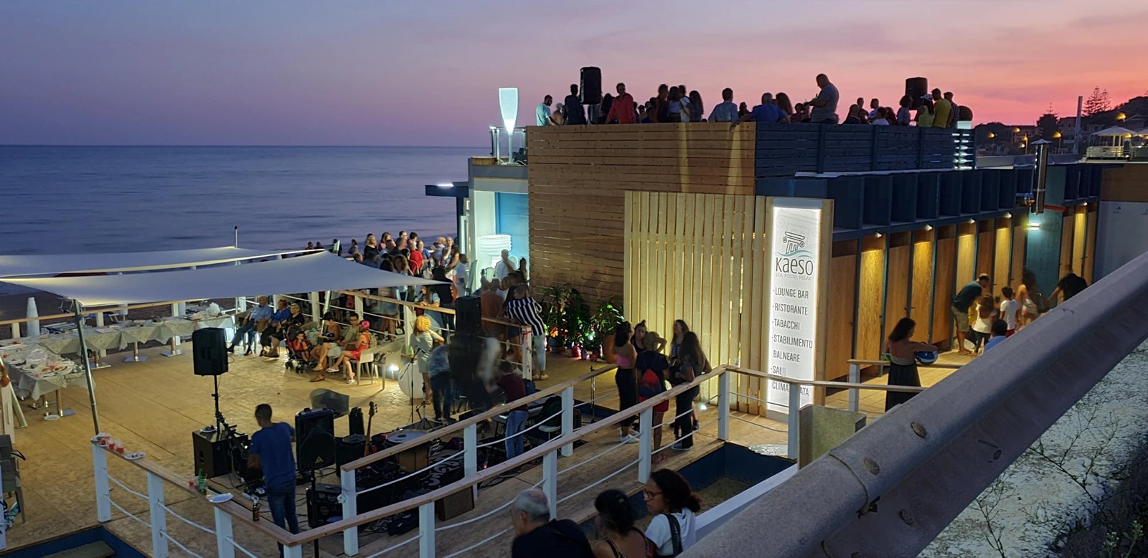
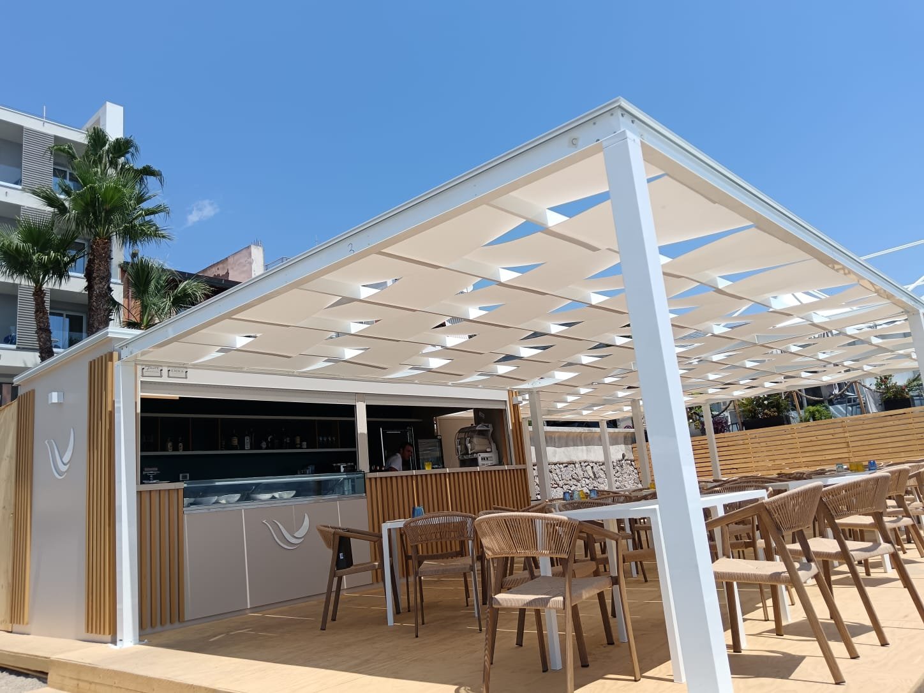
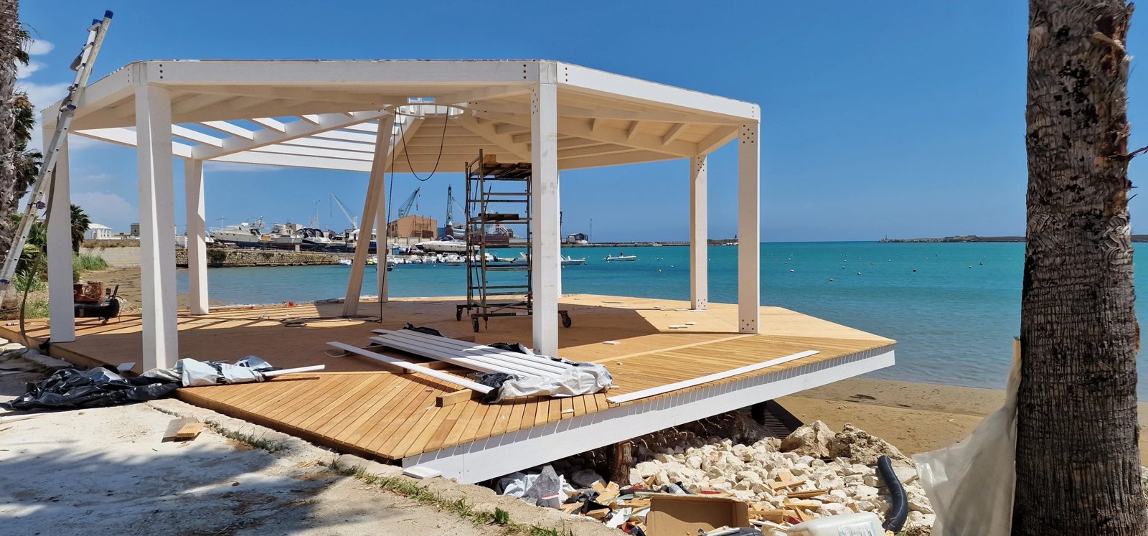
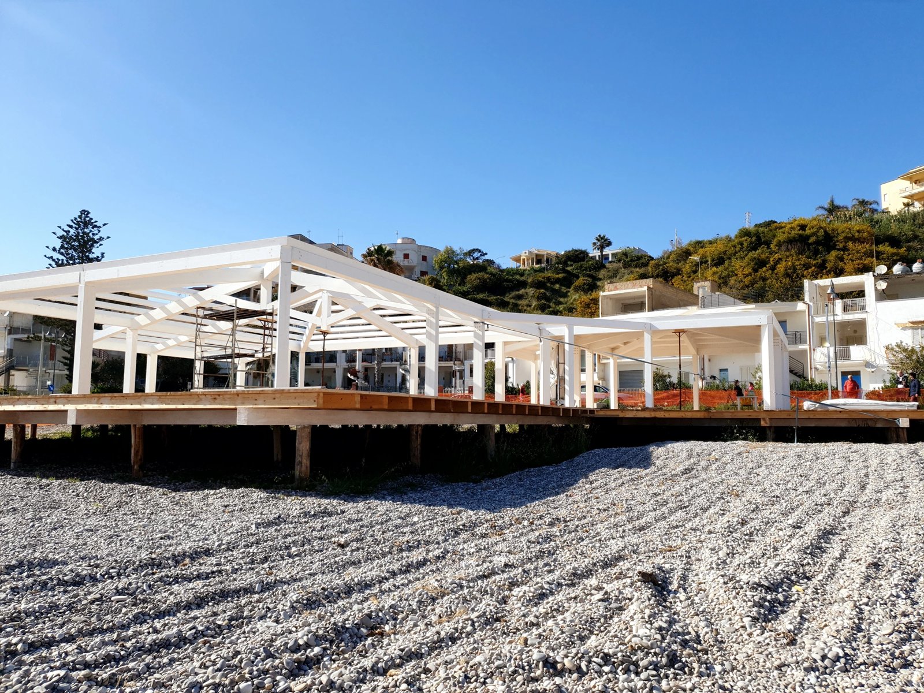
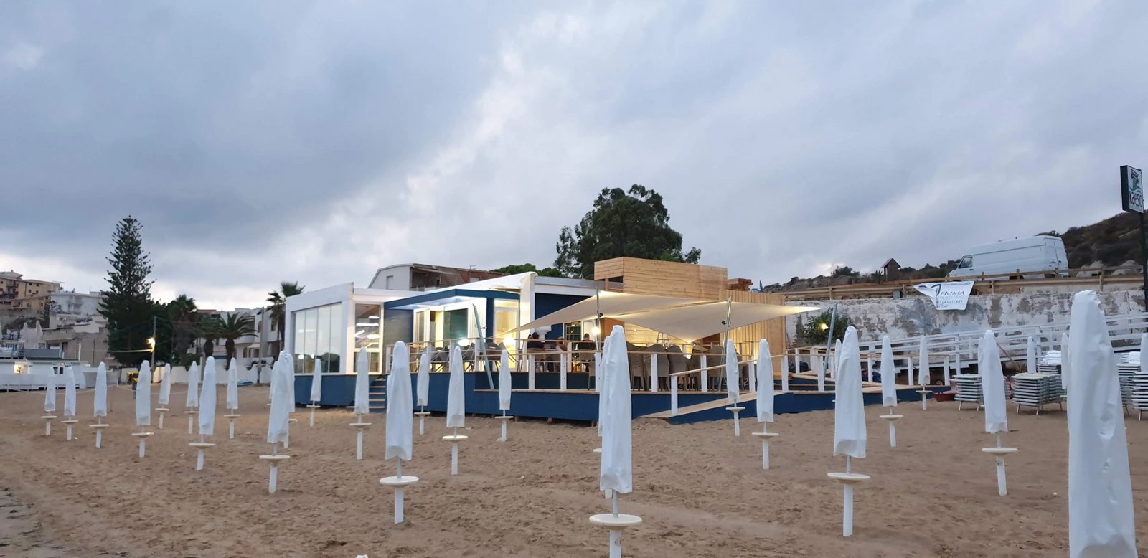
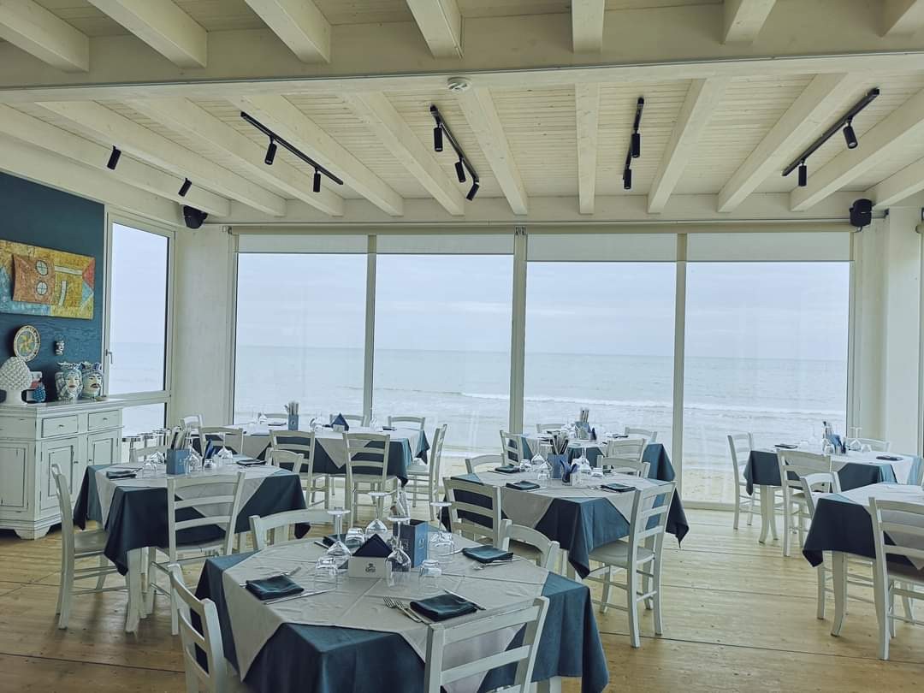
Beach bars, restaurants and lounges, kiosks, cabins, showers and changing rooms: the whole beach club designed and produced by a single partner.
Stable, long-lasting structures designed to stay on the beach in every season and keep working well beyond the summer.
Glulam treated to withstand sun, salt air and sand, with finishes designed for the marine environment.
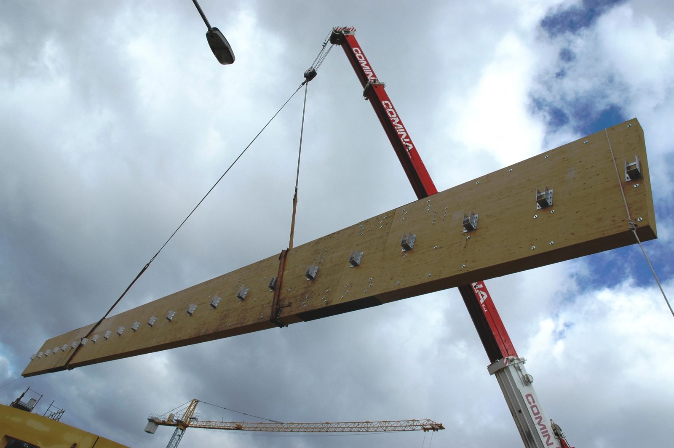
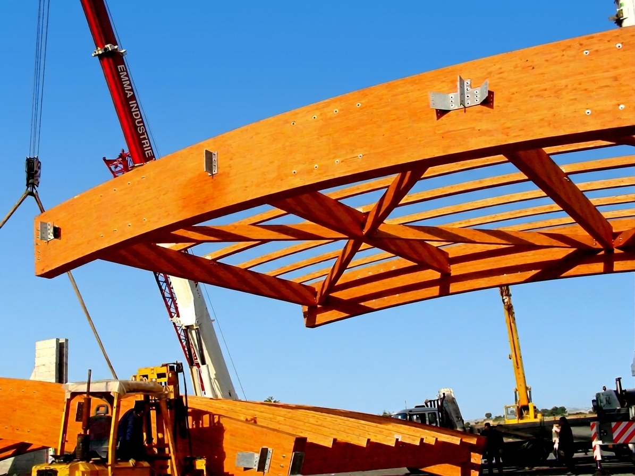
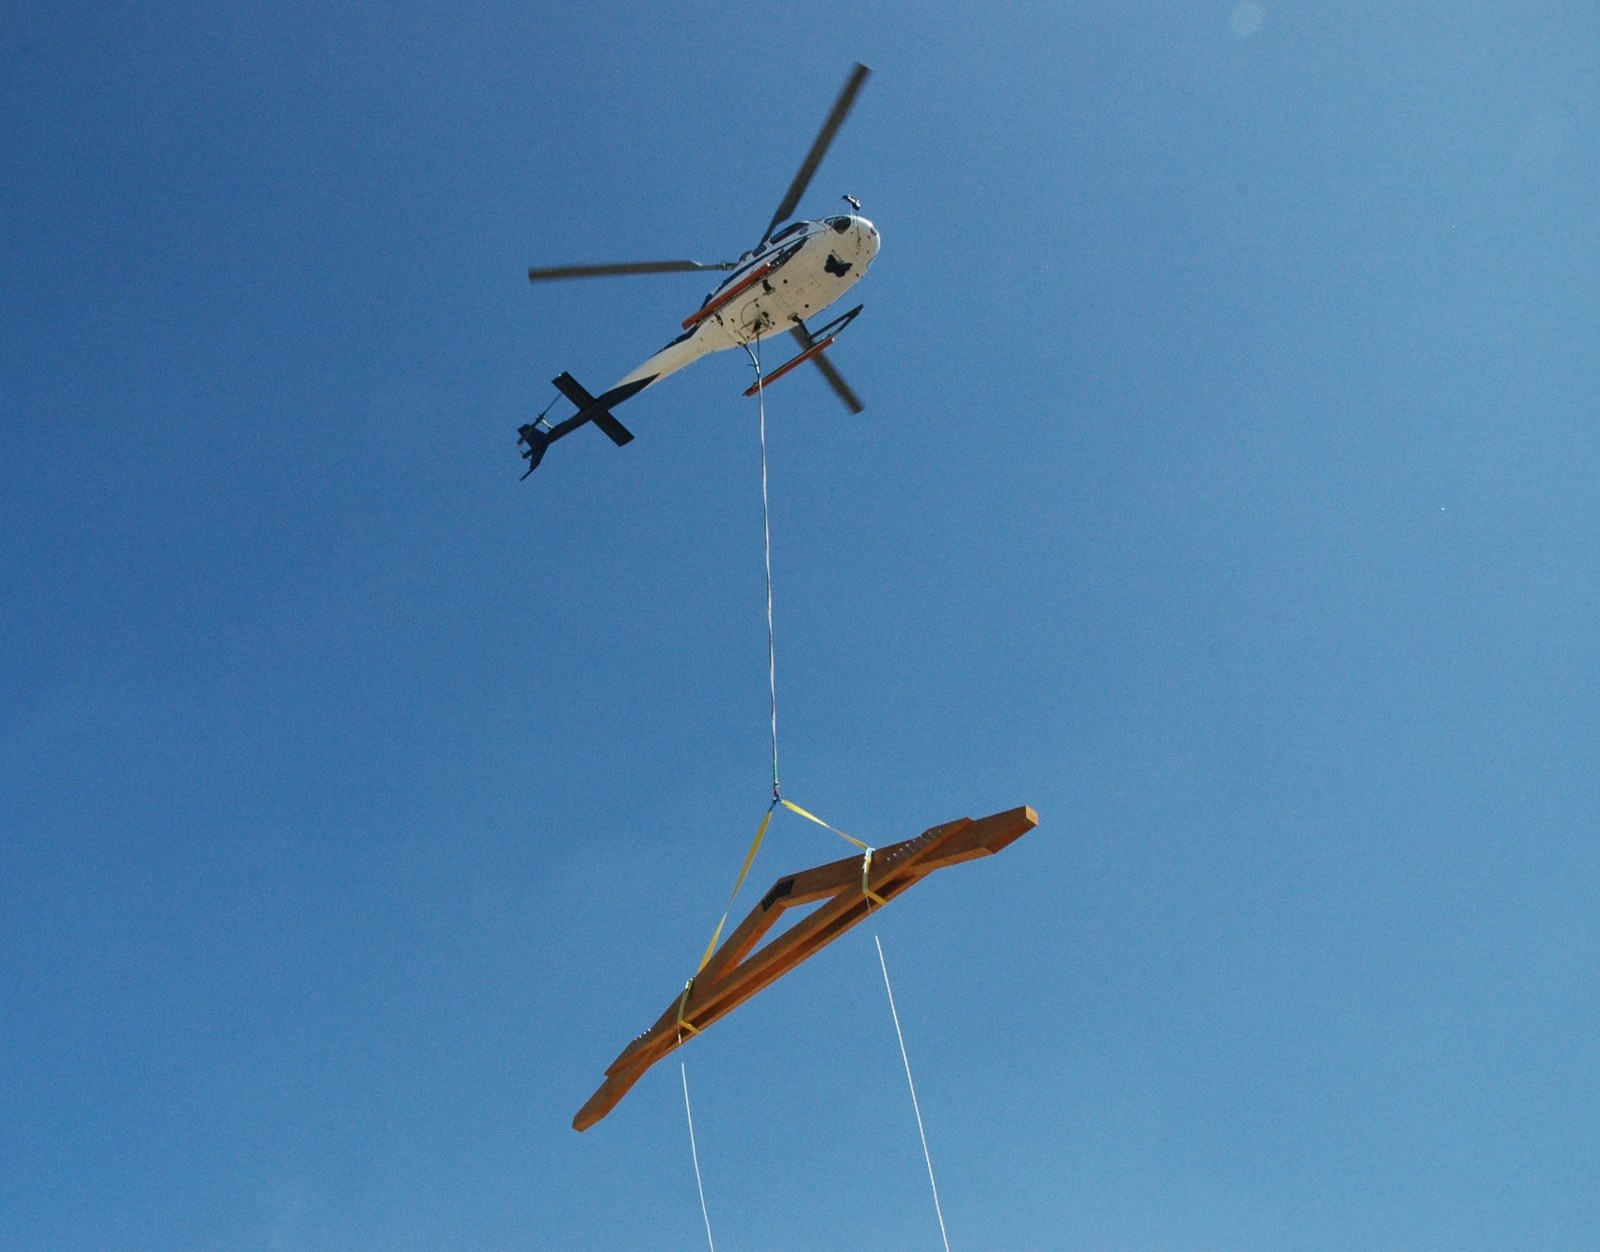
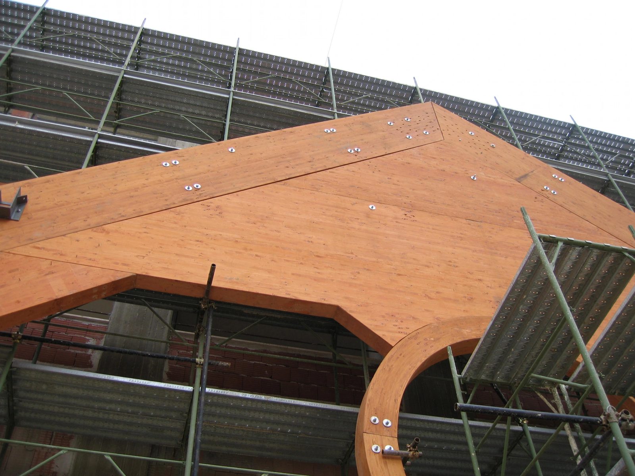
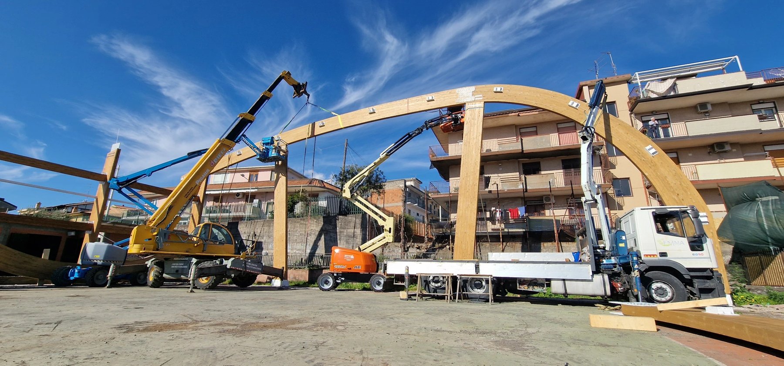
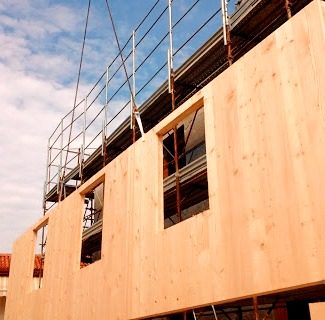
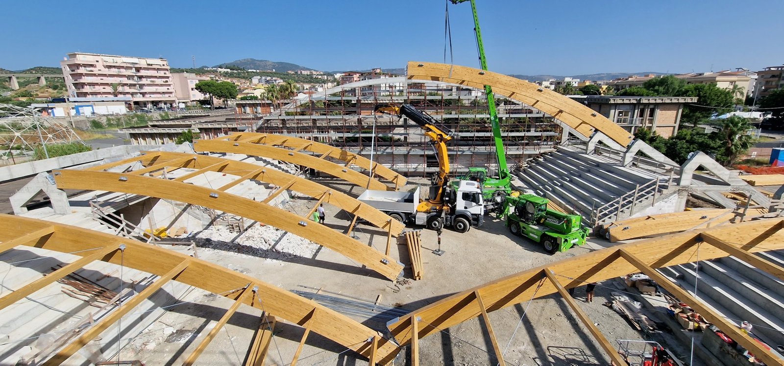
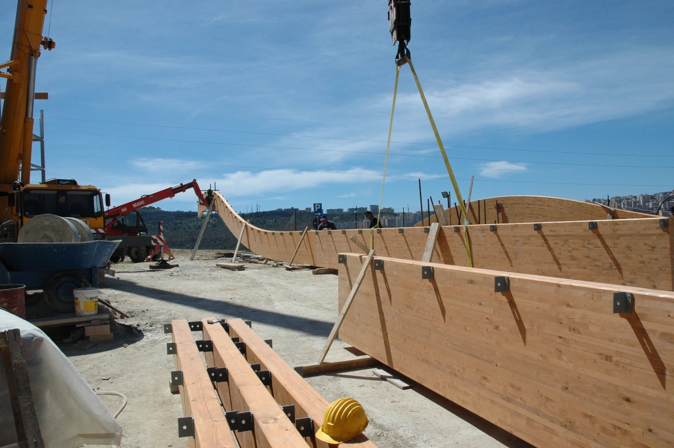
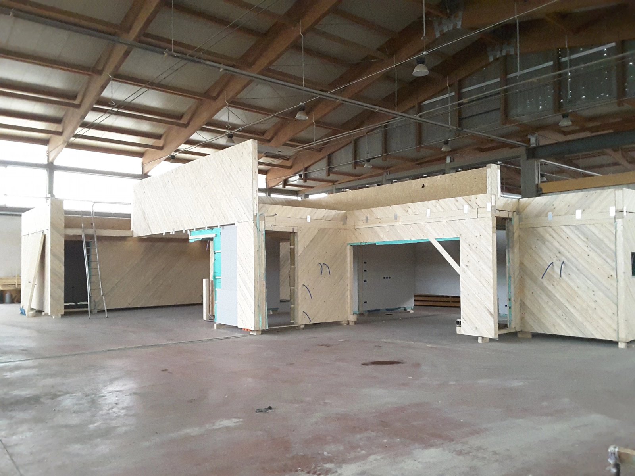
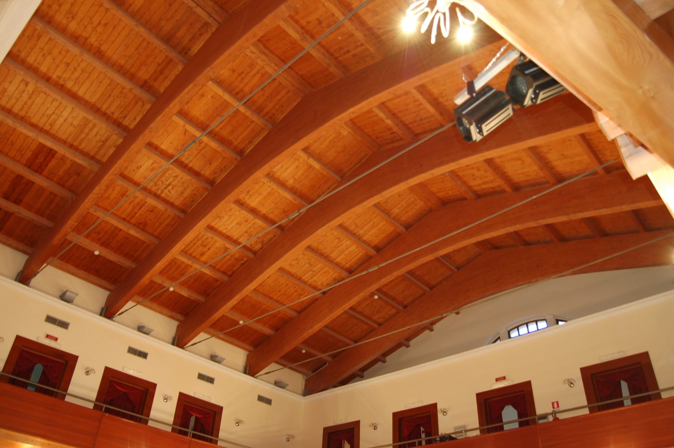
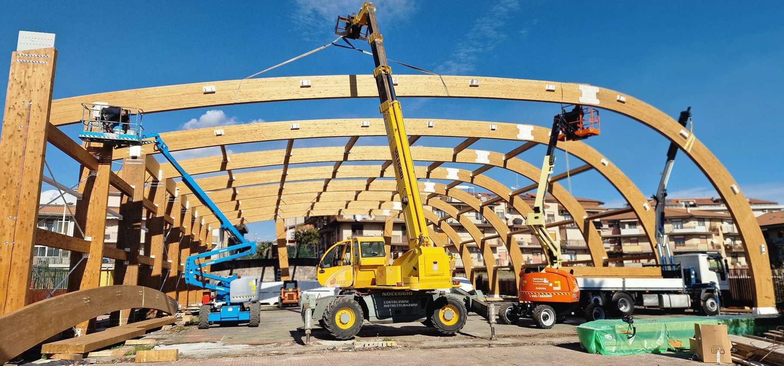
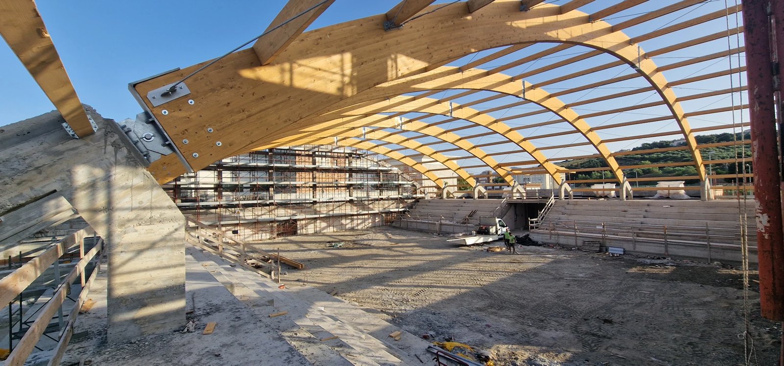
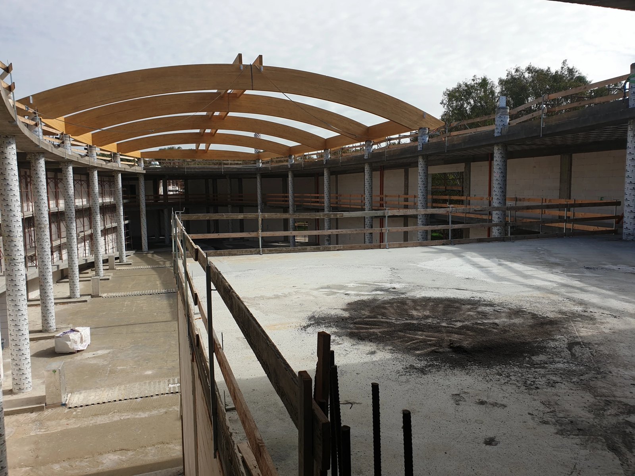
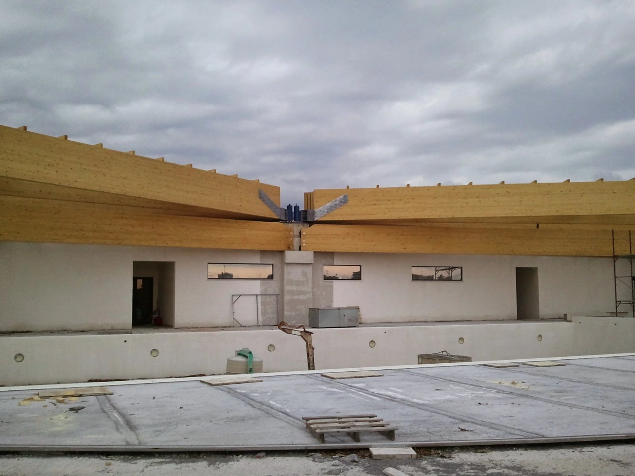
Beams, walls and connections are designed, machined and pre-assembled in our plants: what reaches the site is an already verified structure, ready to install.
Installation sequences, oversized transport, lifting equipment and schedules: we plan every phase before we leave, for a tidy, safe site with no surprises.
Our teams install with mobile cranes, platforms and, when needed, even helicopters: long spans and complex geometries placed with precision.
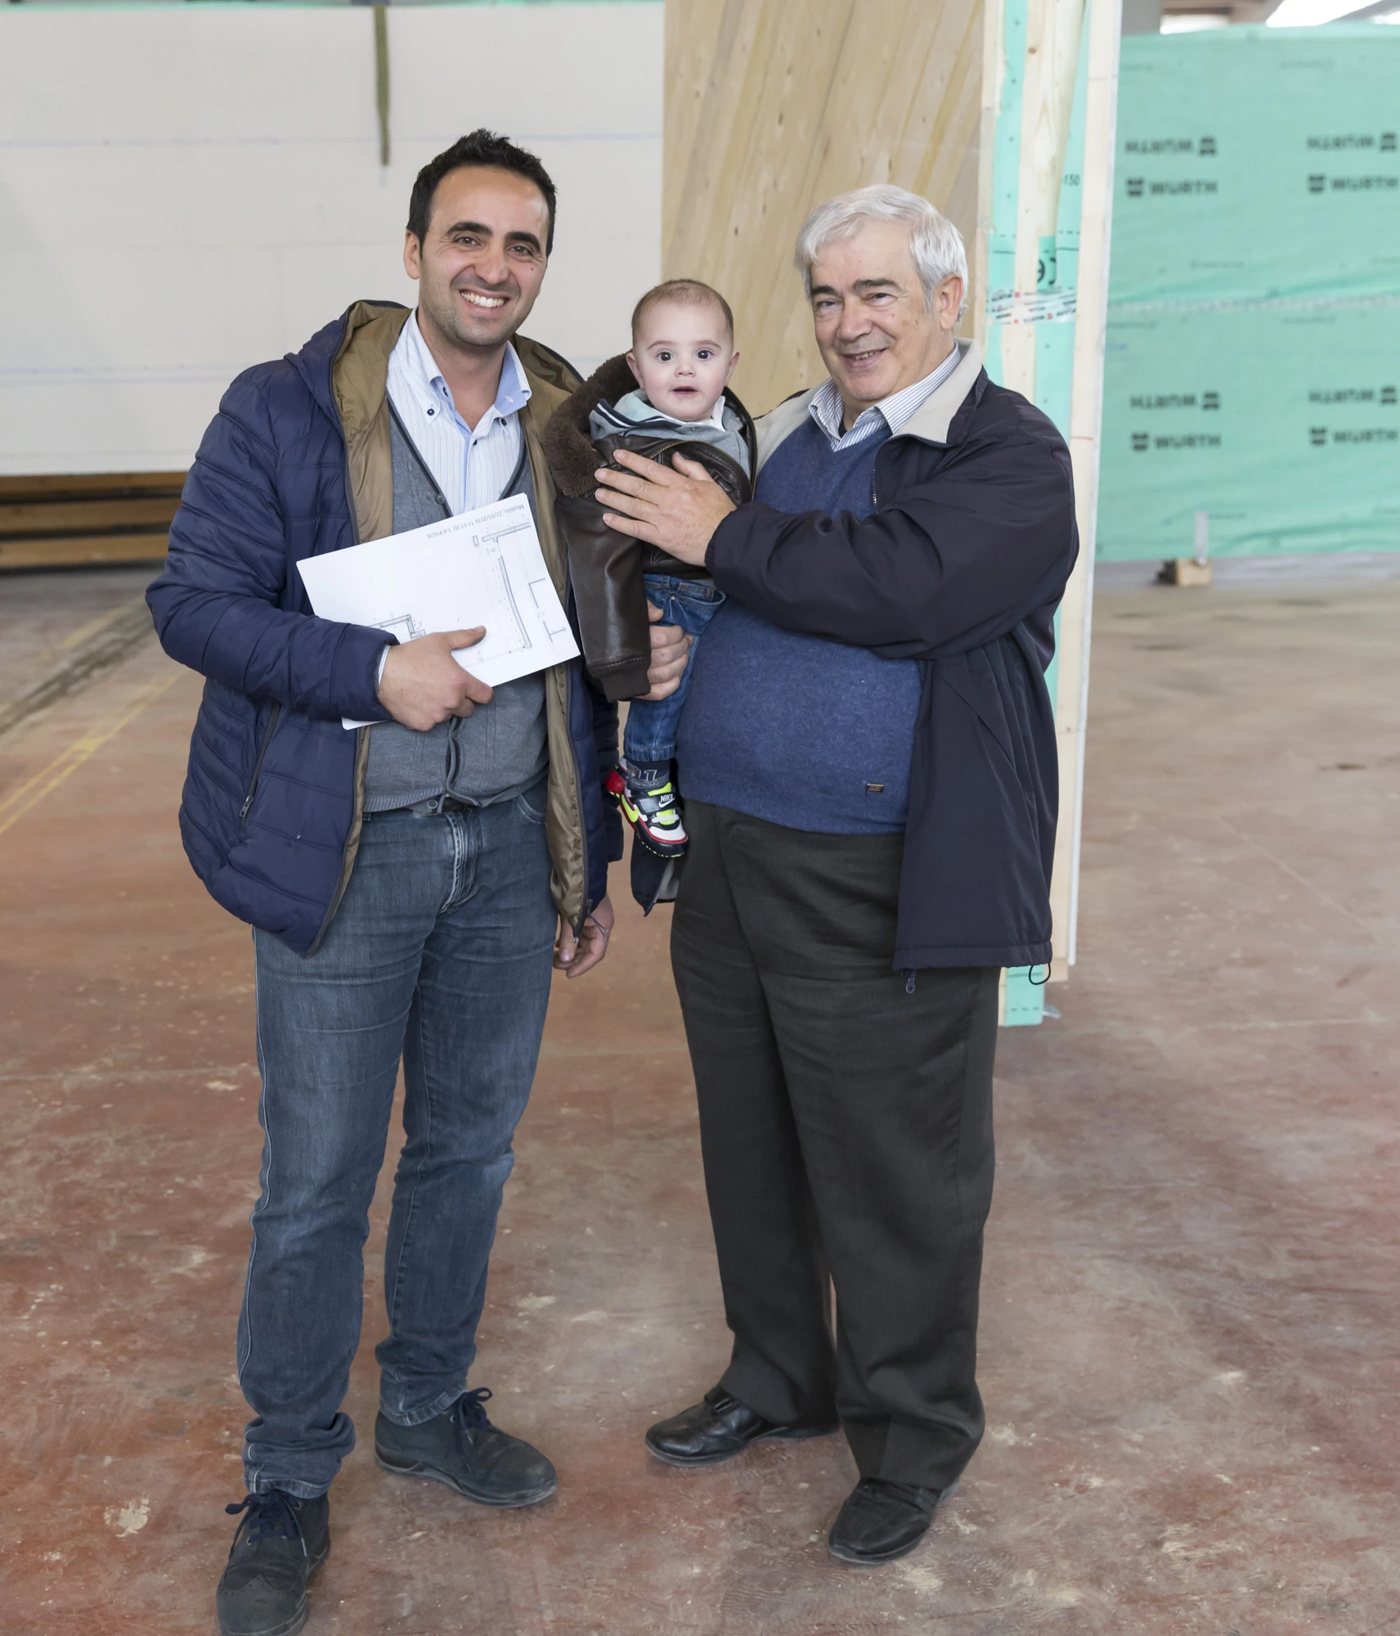
Since 1905 · The Emma family
100%
All production waste – trimmings, sawdust, shavings – is recovered and turned into biomass. Nothing ends up in landfill.
Clean energy
Our production's energy needs are covered by a photovoltaic plant: we build with the power of the sun.
We model every joint in 3D and check loads, seismic and fire behaviour before cutting a single piece.
Spruce and larch from managed forests, kiln-dried to controlled moisture and strength-graded.
Lamella gluing and shaping on 5-axis centres with millimetre tolerances.
Our own crews assemble on site quickly, using dry construction methods, and safely.
Downloadable documents are information copies with an anti-counterfeiting watermark. For a certified copy, write to info@emmaindustrie.it.
Certificate 0407-CPR-1459 · notified body no. 0407
Confirms that our glulam is produced under factory production control verified by a third party, according to system 1 of EU Regulation 305/2011: consistent performance, batch after batch.
Harmonised standard EN 14080:2013 · intended use: buildings and bridges
States the product's technical characteristics (strength, reaction to fire, durability). It is the document engineers use to calculate and verify the structure.
Certificate no. 22/22-CL · Central Technical Service, Italian High Council of Public Works
Recognises our factory as an authorised centre for processing solid timber, glulam and panels for structural use, as required by the Italian Ministerial Decree of 17 January 2018.
[Certification body] · [certificate no.] · execution class [EXC]
Allows CE marking of structural steel components: welding, processes and production controls are verified by a notified body. It guarantees safe connections and plates for our timber structures.
PDF coming soonGroup certificate CSQA-PEFC-COC-54966 · CSQA Certificazioni · valid until 16/12/2028
Guarantees that the timber we process comes from sustainably managed forests and traces its origin along the entire supply chain, from forest to finished structure.
Certificate no. 3919760 · LL-C Certification · valid until 23/10/2027
Certifies that Emma Industrie's quality management system – wood and iron processing, production of glued wooden elements – follows controlled processes focused on continuous improvement.
It is a structural product made by bonding selected, dried timber laminations together with their grain parallel. Compared with solid timber it allows much larger sections and lengths, curved shapes and more consistent mechanical performance.
We produce spruce glulam in all classes from GL20 to GL32, both homogeneous (h) and combined (c), according to EN 14080 with CE marking.
We make beams up to 44 m long with sections up to 30 × 280 cm, straight, curved or with special geometry, always made to fit the project.
Head office
Company details
Head office
Via Angelo Masini, 12/14
40126 Bologna (BO)
Hours · Monday–Friday
Production site
Via Michele Utveggio, 7 – Z.I. San Cataldo Scalo
93100 Caltanissetta (CL)
Hours · Monday–Friday
1 / 6Cross-laminated panels for eco-friendly houses and industrial buildings: the first produced in Southern Italy.