Structuralglulam timber.
Technical data, strength classes and dimensions of EMMA INDUSTRIE glulam, with PDF work sheets to set up your project.
Every lamination is selected and produced to last for generations.
44 m
maximum length
30 × 280 cm
maximum cross-section
GL20 – GL32
strength classes
EN 14080
CE marking
Technical data sheet
EMMA INDUSTRIE glued laminated timber
- Product
- Glued laminated timber (BSH / glulam)
- Reference standard
- EN 14080:2013, CE marking, assessment system 1
- Intended use
- Buildings and bridges
- Wood species
- Spruce / fir
- Strength classes
- From GL20 to GL32, homogeneous (h) and combined (c)
- Adhesive
- Type I according to EN 301
- Service classes
- 1 and 2
- Reaction to fire
- D-s2, d0
- Formaldehyde emission
- Class E1 / E2
- Durability of wood
- According to EN 350-2
- Cross-sections
- Up to 30 × 280 cm
- Lengths
- Up to 44 m
The strength class and dimensions of the supplied material are stated in the delivery documents.
Strength classes
Characteristic values according to EN 14080:2013
| GL | Bending strengthfm,k [N/mm²] | Tension parallelft,0,k [N/mm²] | Compression parallelfc,0,k [N/mm²] | Shearfv,k [N/mm²] | Mean modulus of elasticityE0,mean [N/mm²] | Characteristic densityρk [kg/m³] |
|---|---|---|---|---|---|---|
| GL24h | 24 | 19,2 | 24 | 3,5 | 11.500 | 385 |
| GL28h | 28 | 22,3 | 28 | 3,5 | 12.600 | 425 |
| GL32h | 32 | 25,6 | 32 | 3,5 | 14.200 | 440 |
| GL24c | 24 | 17 | 21,5 | 3,5 | 11.000 | 365 |
| GL28c | 28 | 19,5 | 24 | 3,5 | 12.500 | 390 |
| GL32c | 32 | 19,5 | 24,5 | 3,5 | 13.500 | 400 |
Homogeneous classes (h): all laminations of the same class. Combined classes (c): stronger laminations in the outer zones of the section. We produce all classes from GL20 to GL32 covered by our declaration of performance.
Dimensions and shapes
Beams made to fit the project
- Maximum cross-section
- 30 × 280 cm
- Maximum length
- 44 m
- Straight beams
- Constant section, for floors, roofs and frames
- Curved and cambered beams
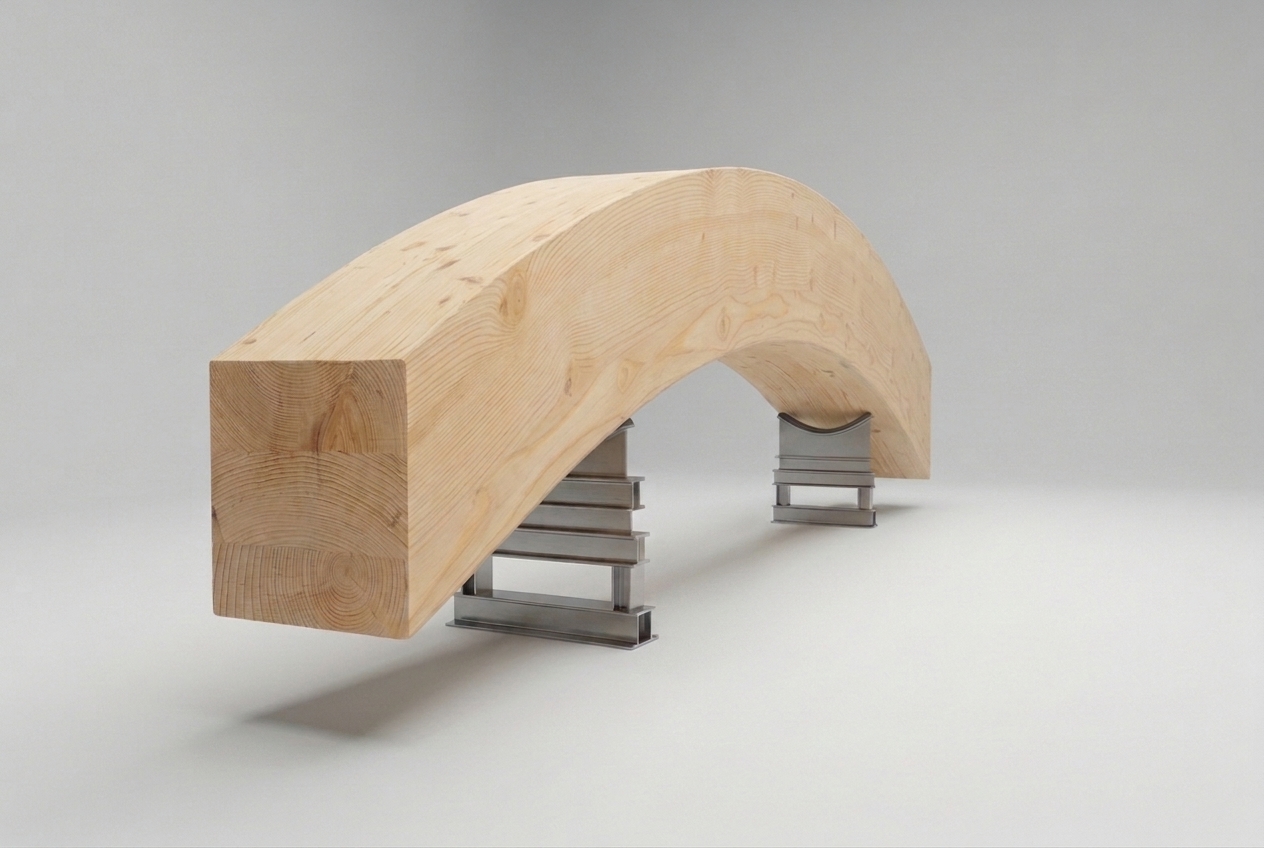
- Arches, S and double-S beams, domes
- Special beams
- Duo-pitch, tapered and free-form, to drawing
- Transport and installation
- Planned by our technical office through to installation on site
Sections and lengths are defined on the project: our technical office checks the most suitable and cost-effective solution.
X-LAM (CLT) panels
Thicknesses and layer build-up
| Finished thickness (mm) | Number of layers | Layer build-up (mm) |
|---|---|---|
| 54 | 3 | 18L-18T-18L |
| 60 | 3 | 20L-20T-20L |
| 80 | 3 | 30L-20T-30L |
| 90 | 3 | 30L-30T-30L |
| 90 | 5 | 18L-18T-18L-18T-18L |
| 100 | 3 | 30L-40T-30L |
| 100 | 5 | 20L-20T-20L-20T-20L |
| 120 | 3 | 40L-40T-40L |
| 120 | 5 | 20L-30T-20L-30T-20L |
| 140 | 5 | 33L-20T-33L-20T-33L |
| 150 | 5 | 30L-30T-30L-30T-30L |
| 165 | 5 | 33L-33T-33L-33T-33L |
| 180 | 5 | 40L-30T-40L-30T-40L |
| 200 | 5 | 40L-40T-40L-40T-40L |
| 210 | 7 | 30L-30T-30L-30T-30L-30T-30L |
| 220 | 7 | 40L-20T-40L-20T-40L-20T-40L |
| 240 | 7 | 30L-40T-30L-40T-30L-40T-30L |
| 270 | 9 | 30L-30T-30L-30T-30L-30T-30L-30T-30L |
| 280 | 7 | 40L-40T-40L-40T-40L-40T-40L |
| 300 (297) | 9 | 33L-33T-33L-33T-33L-33T-33L-33T-33L |
300 mm: 297 mm nominal.
Panel strength profile – class C24
| Property | Loads | Symbol | Value |
|---|---|---|---|
| Bending | Out-of-plane loads | fm,k | 24.0 N/mm² |
| Bending | In-plane loads | fm,edge,k | 20.5 N/mm² |
| Tension | In-plane loads parallel to the grain | ft,0,k | 14.0 N/mm² |
| Tension | Loads perpendicular to the plane | ft,90,k | 0.5 N/mm² |
| Compression | In-plane loads parallel to the grain | fc,0,k | 21.0 N/mm² |
| Compression | Loads perpendicular to the plane | fc,90,k | 2.5 N/mm² |
| Shear | Out-of-plane loads | fv,k | 3.5 N/mm² |
| Shear | Rolling shear | fr,k | 0.7 N/mm² |
| Modulus of elasticity | In-plane and out-of-plane loads | Emean | 11,000 N/mm² |
| Modulus of elasticity | Loads perpendicular to the plane | E90,mean | 370 N/mm² |
| Shear modulus | Out-of-plane loads | Gmean | 650 N/mm² |
| Shear modulus | Rolling shear | Gr,mean | 65 N/mm² |
| Density | Characteristic | ρk | 385 kg/m³ |
| Density | Mean | ρmean | 420 kg/m³ |
L = longitudinal layers, T = transverse layers. Panel thickness and build-up are chosen on the project with our technical office.
PDF work sheets
Download the sheets and use them for your project.
Each sheet contains the technical data and a work sheet to fill in with your project data and send to our technical office. Leave your details once to download them all.
Quick section sizing
Choose the element, enter span and loads: we estimate the minimum depth of the glulam beam, checking bending, shear and deflection. For roofs we calculate the snow load according to NTC 2018.
Estimated section
16 × 52 cm
GL24h · final deflection 36,9 mm
Preliminary estimate, it does not replace the structural calculation by a qualified engineer. Assumptions: member simply supported and restrained against lateral-torsional buckling, medium-term loads (kmod 0.8), self weight 510 kg/m³, ULS combination 1,30·G + 1,5·Q, γM 1,45, depths in 4 cm steps. Roofs: snow qs = μ1·qsk (CE = Ct = 1), span measured on plan, permanent loads on the slope.
FAQ
Frequently asked questions about glulam
Let's buildsomething that lasts.
Head office
Company details